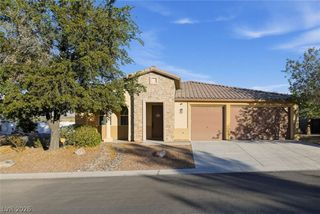
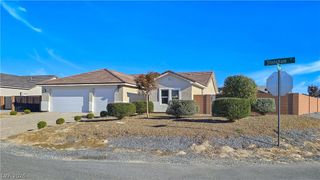
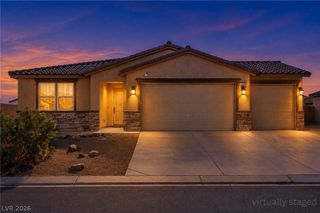
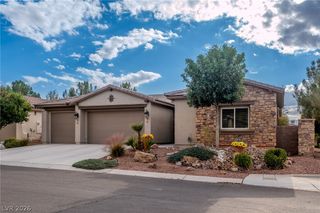
4080 East Cactus Canyon Drive, Pahrump, NV 89061
- 3 beds |
- 2 baths |
- 2,046 sqft
 Single-Family Home
 Built in 2024
 6,403sqft lot
 2 car garage
 $217/sqft
 Listed 5 days ago
Property Description
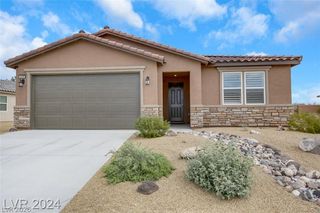
Elegance, Exceptional Upgrades & Golf Course Living in the Gated Ovation at Mountain Falls! Welcome to this beautifully appointed home located in the desirable 55+ Ovation gated community at Mountain Falls, perfectly positioned along the 5th hole of the golf course! From the moment you enter, you'll appreciate the model-home feel, thoughtfully selected upgrades, and exceptional attention to detail throughout. Featuring 3 bedrooms, a versatile office/den/hobby room, and 2 bathrooms, this home offers a spacious and functional floor plan ideal for both everyday living and entertaining. The impressive 12-foot sliding glass door creates a seamless connection between indoor and outdoor living while showcasing the beautiful backyard. Open up the slider in the dining area for an even more open concept. Step outside and discover an outdoor retreat designed for year-round enjoyment! The stunning adjustable louvered pergola provides welcome shade during those sunny Nevada afternoons, while the raised patio, beautiful tilework, and thoughtfully designed landscaping create an inviting setting for relaxing or entertaining. The sellers have invested in numerous upgrades and maintained this property with exceptional care. Every detail reflects pride of ownership, making this home truly move-in ready! Upgrades, Upgrades and more Upgrades! Enjoy the outstanding amenities of the Ovation community, including the clubhouse, pool, spa, fitness facilities, pickleball, and an active social calendar offering plenty of opportunities to connect with neighbors and enjoy the lifestyle. Impeccably maintained, beautifully upgraded, and situated on the golf course—this is where elegance meets effortless living! Easy to show and an absolute must-see!
- Listing Status:
- Active
- Data Last Updated:
- November 19, 2026 at 2:18AM
- Listing Office:
- eXp Realty : 702-727-1050
- Listing Agent:
- Jennifer Ann Mink : (775) 990-9367
- Contact:
- (775) 990-9367
- MLS ID:
- 2833973

- General: DeckPatioPrivate YardFire PitIrrigation Sprinklers
- Style: One Story
- Other Structures: DeckPatioCovered
- Pool: Community
- Parking: AttachedGarageGarage Door OpenerInside EntrancePrivateRV Access/Parking
- Roofing: Tile
- Windows: BlindsDouble Pane WindowsTinted Windows
- General: 1
- Road/Access: Golf Course
- HOA Amenities: ClubhouseFitness CenterGolf CourseGatedBarbecuePickleballPoolRecreation RoomRV ParkingSpa/Hot TubTennis Court(s)Association ManagementRecreation Facilities115.0Monthly
- Originating MLS: GLVAR_LAS
- County: Nye
- Zoning: 46-262-08
- View: Golf CourseMountain(s)View
- Fencing: BlockBack YardWrought Iron
- Utilities: Electricity AvailableFiber Optic AvailableNatural Gas Not AvailableUnderground UtilitiesPhotovoltaics None
- Water: Public
- Sewer: Public Sewer
- Source: GLVAR_LAS
This listing courtesy of Jennifer Ann Mink , eXp Realty
Monthly Payment
- Principal & Interest $
- Property Taxes $
- Home Insurance $
- VA Funding Fee $

 New - 1 day ago