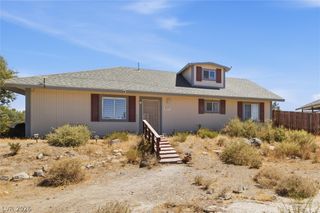
3345 East Cactus Canyon Drive, Pahrump, NV 89061
- 2 beds |
- 2 baths |
- 1,295 sqft
 Single-Family Home
  Built in 2026
  4,356sqft lot
 2 car garage
  $252/sqft
  Listed 1 month ago
Property Description
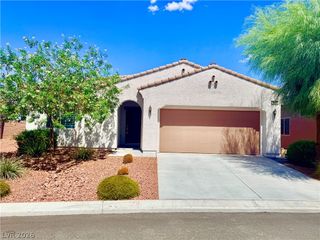
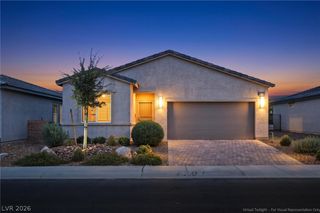
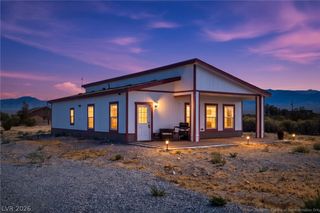
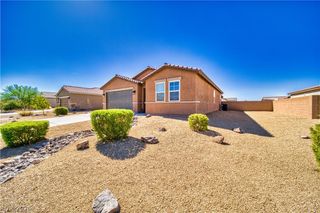
What's Special: Golf Course View | Covered Patio | Popular Plan | South Facing Lot. New Construction - August Completion! Built by America's Most Trusted Home Builder. Welcome to the Daffodil at 3345 E Cactus Canyon Drive in Ovation at Mountain Falls! This charming single-story home blends comfort and ease with thoughtfully designed spaces that feel both open and inviting. At the heart of the home, the spacious great room flows seamlessly into the kitchen and dining area, creating the perfect setting for everyday moments and effortless entertaining. A covered outdoor living space extends your living area and offers a lovely place to relax or enjoy time with friends and family. Privately tucked away, the primary suite features a generous walk-in closet and a spa-inspired bath with dual vanities. An additional bedroom and full bath provide flexibility for guests, a home office, or hobbies, while the convenient laundry room and two-bay garage add everyday functionality. Warm, welcoming, and beautifully balanced, this home is designed for the way you live today. Welcome to Ovation at Mountain Falls 55+, named the Best Age-Qualified Community by the Las Vegas Review-Journal. Just an hour from Las Vegas, enjoy mountain views, wide-open spaces, and resort-style amenities including a clubhouse, fitness center, pool, golf, pickleball, bocce, trails, firepits, and a full calendar of events led by a dedicated Lifestyle Director. Additional Highlights Include: 12' center meet sliding glass door at great room and 8' interior doors. Photos are for representative purposes only.
- Listing Status:
- Active
- Data Last Updated:
- August 20, 2026 at 12:19PM
- Listing Office:
- Real Estate Consultants of Nv : 702-596-2040
- Listing Agent:
- Frank J. Gargano : (702) 596-2040
- Contact:
- 702-596-2040
- MLS ID:
- 2801677

- General: PatioFire PitSprinkler/Irrigation
- Style: One Story
- Other Structures: PatioCovered
- Pool: AssociationCommunity
- Parking: AttachedFinished GarageGaragePrivate
- Roofing: Tile
- Windows: Double Pane Windows
- General: Drywall1
- HOA Amenities: ClubhouseFitness CenterGolf CourseGatedBarbecuePickleballPoolRecreation RoomRV ParkingSpa/Hot TubTennis Court(s)Association ManagementMaintenance GroundsRecreation Facilities115.0Monthly
- Originating MLS: GLVAR_LAS
- County: Nye
- Zoning: 046-511-04
- Fencing: BlockBack YardWrought Iron
- Utilities: Electricity AvailableUnderground UtilitiesPhotovoltaics None
- Water: Public
- Sewer: Public Sewer
- Source: GLVAR_LAS
- Ownership: Single Family Residential
This listing courtesy of Frank J. Gargano , Real Estate Consultants of Nv
Monthly Payment
- Principal & Interest $
- Property Taxes $
- Home Insurance $
- VA Funding Fee $

 New - 3 days ago