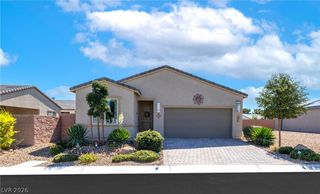
4110 East Brusca Way, Pahrump, NV 89061
- 2 beds |
- 2 baths |
- 1,345 sqft
 Single-Family Home
  Built in 2026
  6,098sqft lot
 2 car garage
  $219/sqft
  Listed 24 days ago
Property Description
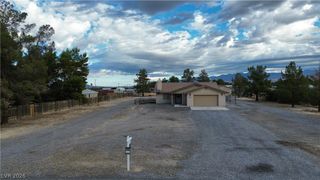
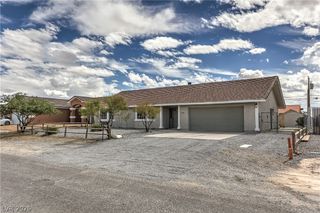
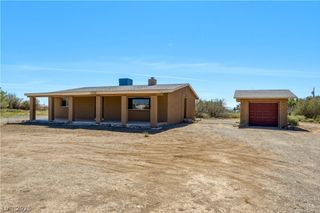
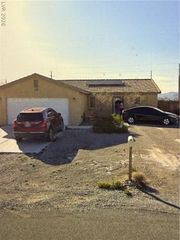
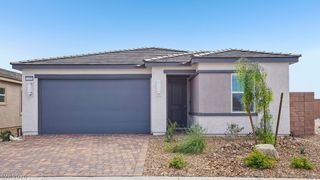
What's Special: Home of the Month | North Facing Patio | Larger Backyard | Covered Patio | South Facing Lot. New Construction - October Completion! Built by America's Most Trusted Home Builder. Welcome to the Foxglove at 4110 E Brusca Way in Ovation at Mountain Falls! A thoughtfully designed single-story retreat filled with warmth and everyday comfort. A charming front porch opens to a welcoming foyer, leading to a bright, open-concept kitchen with a large island, walk-in pantry, and seamless connection to the dining area and gathering room. The private primary suite offers a spacious walk-in closet and relaxing bath, while a secondary bedroom and full bath provide flexibility for guests or family. A covered outdoor living area extends the heart of the home, creating the perfect setting for morning coffee, quiet evenings, or effortless entertaining. Welcome to Ovation at Mountain Falls, named the Best 55+ Community by the Las Vegas Review-Journal. Just an hour from Las Vegas, enjoy mountain views, wide-open spaces, and resort-style amenities including a clubhouse, fitness center, pool, golf, pickleball, bocce, trails, firepits, and a full calendar of events led by a dedicated Lifestyle Director. Additional Highlights Include: Shower in place of tub at secondary bath, 8' interior doors, GE slide-in electric convection range, dry bar. Photos are for representative purposes only.
- Listing Status:
- Active
- Data Last Updated:
- October 5, 2026 at 12:17AM
- Listing Office:
- Real Estate Consultants of Nv : 702-596-2040
- Listing Agent:
- Frank J. Gargano : (702) 596-2040
- Contact:
- 702-596-2040
- MLS ID:
- 2817530

- General: PatioFire PitSprinkler/Irrigation
- Style: One Story
- Other Structures: PatioCovered
- Pool: AssociationCommunity
- Parking: AttachedFinished GarageGaragePrivate
- Roofing: Tile
- Windows: Double Pane Windows
- General: Drywall1
- HOA Amenities: ClubhouseFitness CenterGolf CourseGatedBarbecuePickleballPoolRecreation RoomRV ParkingSpa/Hot TubTennis Court(s)Association ManagementMaintenance GroundsRecreation Facilities115.0Monthly
- Originating MLS: GLVAR_LAS
- County: Nye
- Zoning: 46-301-29
- Fencing: BlockBack Yard
- Utilities: Electricity AvailableUnderground UtilitiesPhotovoltaics None
- Water: Public
- Sewer: Public Sewer
- Source: GLVAR_LAS
This listing courtesy of Frank J. Gargano , Real Estate Consultants of Nv
Monthly Payment
- Principal & Interest $
- Property Taxes $
- Home Insurance $
- VA Funding Fee $

 New - 3 days ago