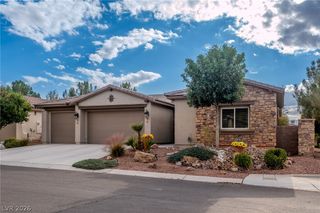
841 East Falcon Street, Pahrump, NV 89048
- 3 beds |
- 3 baths |
- 1,860 sqft
 Single-Family Home
 Built in 1996
 1.1acre lot
 3 car garage
 $223/sqft
 Listed 11 days ago
Property Description
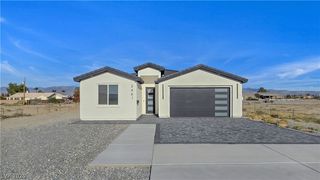
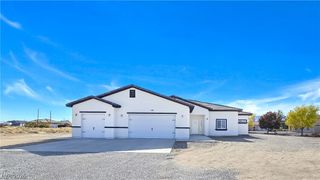
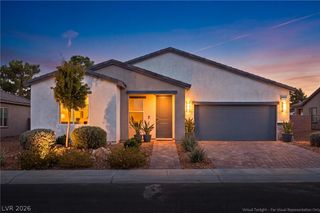
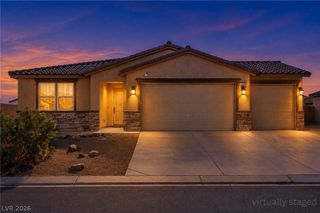
An inviting covered front porch provides a distinguished entrance to this refined one-story stucco residence situated on a 1.1-acre lot. This classic ranch-style facade is topped by a Spanish tile roof and bordered by low-maintenance desert landscaping. The serene interior of this 1860-square-foot home features a wood-burning fireplace with custom masonry that anchors the main living area. This space is complemented by ceiling fans, new flooring, and new baseboards. Fresh paint inside enhances the entire home, which is equipped with a new HVAC system installed in April 2026. The kitchen is designed with new stainless appliances, including a microwave, and features quartz countertops. Crisp white cabinetry pairs seamlessly with clean countertops in this functional workspace. This home offers three bedrooms and two full bathrooms, highlighted by a primary suite with a cathedral ceiling and an additional room suitable for a nursery or home office. The primary bathroom includes a soaker tub, and abundant storage is available throughout the home. Outdoor living functions beautifully with a private yard, fenced-in yard, and a covered rear porch featuring a cathedral ceiling. The expansive grounds support recreation with an in-ground pool, covered patio, pump house, RV hookup, and back yard access, alongside a three-car garage. You can enjoy quiet mornings spent on the patio or afternoons by the water, all set against a backdrop of desert mountain views. This Pahrump property offers a rare combination of modern interior updates and extensive outdoor amenities on a generous parcel. Schedule a tour today to experience this desert retreat in person.
- Listing Status:
- Active
- Data Last Updated:
- November 19, 2026 at 3:18AM
- Listing Office:
- Nevada Realty : 775-727-1818
- Listing Agent:
- Dana Lewelling : (775) 209-5873
- Contact:
- 775-727-1818
- MLS ID:
- 2832827

- General: PatioPrivate YardRV Hookup
- Style: One Story
- Other Structures: PatioCovered
- Pool: In GroundPrivate
- Parking: AttachedGarageInside EntrancePrivateRV Hook-UpsRV Access/Parking
- Roofing: Tile
- Windows: Double Pane Windows
- General: 1
- Road/Access: Paved
- HOA Amenities: None
- Originating MLS: GLVAR_LAS
- County: Nye
- Zoning: 40-711-26
- Fencing: Back YardChain Link
- Utilities: Electricity AvailableSeptic AvailablePhotovoltaics None
- Water: PrivateWell
- Sewer: Septic Tank
- Source: GLVAR_LAS
- Ownership: Single Family Residential
This listing courtesy of Dana Lewelling , Nevada Realty
Monthly Payment
- Principal & Interest $
- Property Taxes $
- Home Insurance $
- VA Funding Fee $

 New - 1 day ago