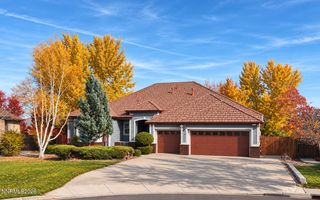
10050 Barrel Racer Drive, Reno, NV 89521
- 4 beds |
- 3 baths |
- 3,060 sqft
 Single-Family Home
 Built in 2016
 0.37acre lot
 3 car garage
 $351/sqft
 Listed 20 days ago
Property Description
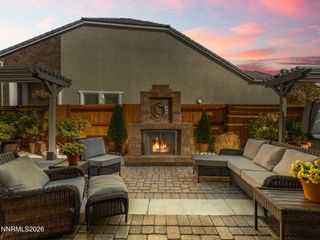
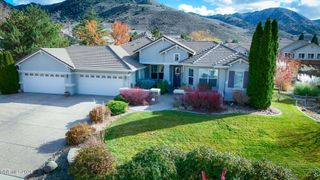
Welcome to this beautifully remodeled home offering 4 bedrooms, 3 bathrooms, and 3,060 square feet of thoughtfully designed living space. With over $180,000 invested in renovations in 2025, this home combines modern finishes, timeless style, and everyday functionality in a stunning Northern Nevada setting. Step inside to discover a bright, inviting interior featuring fresh paint, new flooring throughout, and an open-concept layout designed for both comfortable living and effortless entertaining. The spacious great room flows seamlessly into the beautifully updated kitchen, where Taj Mahal countertops, premium Café Collection appliances, custom cabinetry, and a generous center island create a striking centerpiece for the home. Thoughtful design details continue throughout, including a beautifully reimagined staircase with wood and metal railings that adds a modern architectural touch. The expansive primary suite offers a relaxing retreat with generous space and a stylish sliding barn door, while the additional bedrooms provide flexibility for guests, a home office, or whatever suits your lifestyle. Large windows throughout bring in abundant natural light, creating a warm and welcoming atmosphere. Outside, enjoy a beautifully landscaped setting with low-maintenance front landscaping and an inviting backyard perfect for relaxing or entertaining. The included hot tub offers the perfect place to unwind after a long day while enjoying Northern Nevada's beautiful evenings. With its extensive recent renovations, spacious floor plan, designer finishes, and thoughtful upgrades, this home offers the rare opportunity to enjoy a beautifully refreshed property without the hassle of completing the work yourself. Move right in and enjoy!
- Listing Status:
- Active
- Date Added:
- October 29, 2026
- Data Last Updated:
- November 19, 2026 at 2:40AM
- Listing Office:
- RE/MAX Professionals-Sparks : 775-446-7200
- Listing Agent:
- Susan Geer : 775-722-6038
- MLS ID:
- 260013627

- General: Rain GuttersShed(s)Above Ground
- Other Structures: Shed(s)
- Parking: AttachedElectric Vehicle Charging Station(s)GarageTandemGarage Door Opener ControlsParking spaces: 3
- Roofing: TilePitched
- Windows: Double Pane WindowsVinyl Frames
- General: StuccoStone Veneer2Slab
- Road/Access: PublicCity Street
- HOA Amenities: 155.0Quarterly
- County: Washoe
- Zoning: SF3145-212-06
- View: Mountain(s)Ski ResortView
- Fencing: Back Yard
- Utilities: Cable AvailableCable ConnectedElectricity AvailableNatural Gas AvailablePhone AvailablePhone ConnectedSewer AvailableSewer ConnectedWater AvailableWater ConnectedCellular CoverageInternet AvailableInternet ConnectedWater Meter Installed
- Water: Public
- Sewer: Public Sewer
This listing courtesy of Susan Geer , RE/MAX Professionals-Sparks
Monthly Payment
- Principal & Interest $
- Property Taxes $
- Home Insurance $
- VA Funding Fee $

 New - 20 hours ago