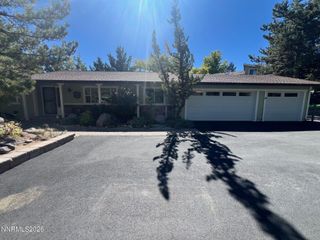
$650,000
10131 Quintana Drive, Reno, NV 89521
- 3 beds |
- 2 baths |
- 1,719 sqft
 Single-Family Home
  Built in 2017
  5,663sqft lot
 2 car garage
  $378/sqft
  Listed 20 days ago
Property Description
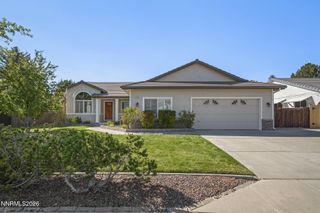
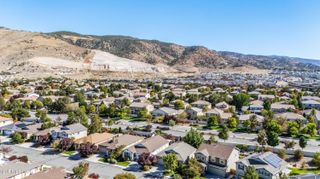
Single level home - backs to below-grade walking path/green space so no rear neighbor sharing the property line. East-facing front yard/west-facing backyard with view of Mount Rose. Tile flooring in all areas except bedrooms (carpet in bedrooms.) New smoke detectors in 2025. Tankless gas water heater. Location is near Veterans PKWY, shopping, restaurants, parks, walking paths and entertainment. Easy to tour. Please contract your real estate agent to make an appointment to tour. Audio/Video devices may be in use.
- Listing Status:
- Active
- Date Added:
- September 15, 2026
- Data Last Updated:
- October 5, 2026 at 12:39AM
- Listing Office:
- Ferrari-Lund R.E. Sparks : 775-685-7788
- Listing Agent:
- Jennifer Linn : 775-527-9809
- MLS ID:
- 260011889

- General: None
- Other Structures: None
- Parking: AttachedGarageGarage Door OpenerGarage Door Opener ControlsParking spaces: 4
- Roofing: TilePitched
- Windows: BlindsDouble Pane WindowsWindow CoveringsVinyl Frames
- General: Stucco1Slab
- Road/Access: PublicCity Street
- HOA Amenities: Common Area - Maintenance99.0Quarterly
- County: Washoe
- Zoning: PD141-363-17
- View: Mountain(s)View
- Fencing: Back Yard
- Utilities: Electricity ConnectedNatural Gas ConnectedSewer ConnectedWater ConnectedCellular CoverageInternet ConnectedWater Meter InstalledUnderground Utilities
- Water: Public
- Sewer: Public Sewer
This listing courtesy of Jennifer Linn , Ferrari-Lund R.E. Sparks
Monthly Payment
$Est. Payment
- Principal & Interest $
- Property Taxes $
- Home Insurance $
- VA Funding Fee $

 New - 2 days ago