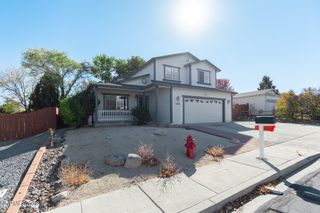
1017 Buck Mountain Road, Reno, NV 89506
- 4 beds |
- 3 baths |
- 2,032 sqft
 Single-Family Home
 Built in 1990
 5,663sqft lot
 2 car garage
 $295/sqft
 Listed 4 days ago
Property Description
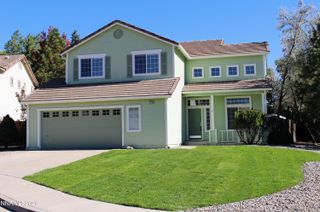
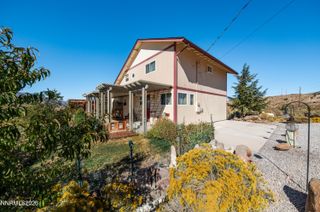
Peavine Trails, Mountain Views & Comfortable Living...If you're looking for a lifestyle that combines easy access to the Peavine trails with a convenient location near UNR, this charming home offers the best of both worlds! Tucked away on a private cul-de-sac, this inviting 4-bedroom, 3-bath residence blends comfortable living with distinctive character and welcoming indoor-outdoor spaces. A stunning floor-to-ceiling custom stone fireplace serves as the centerpiece of the home, and is accented with picturesque windows providing natural light. The second fireplace in the kitchen and dining area creates a warm, inviting atmosphere, complimented by a newer farm style sink and dishwasher, a convenient pantry, and bar-style dining, making it ideal for everyday living and entertaining. The spacious great room offers two distinct areas to relax, gather, and unwind. Retreat to the gorgeous remodeled primary bathroom, featuring a spacious shower with elegant tile, dual vanities and a walk-in closet for added comfort and convenience. Recent updates include a newer A/C system and water heater, along with a roof replaced in 2017. Outside, enjoy the wraparound patio, lush lawn, and garden planter beds, all complemented by beautiful views of the surrounding mountains. Whether savoring a quiet morning outdoors, entertaining friends, or heading out to explore the nearby trails, this home offers a wonderful opportunity to embrace the Northern Nevada lifestyle. Enjoy the comfort of a welcoming home, the privacy of a cul-de-sac setting, and convenient access to outdoor adventure and UNR.
- Listing Status:
- Active
- Date Added:
- October 22, 2026
- Data Last Updated:
- October 26, 2026 at 7:39AM
- Listing Office:
- Coldwell Banker Select Reno : 775-688-4800
- Listing Agent:
- Patricia DuHamel : 916-293-2975
- MLS ID:
- 260013441

- General: None
- Other Structures: None
- Parking: AttachedGarageParking spaces: 2
- Roofing: Composition
- Windows: BlindsDouble Pane WindowsVinyl Frames
- General: Wood Siding2Crawl Space
- Road/Access: Public
- County: Washoe
- Zoning: SF6082-051-57
- View: Mountain(s)ValleyView
- Fencing: Back Yard
- Utilities: Electricity AvailableElectricity ConnectedNatural Gas ConnectedSewer ConnectedWater AvailableWater ConnectedInternet Available
- Water: Public
- Sewer: Public Sewer
This listing courtesy of Patricia DuHamel , Coldwell Banker Select Reno
Monthly Payment
- Principal & Interest $
- Property Taxes $
- Home Insurance $
- VA Funding Fee $

 New - 1 day ago