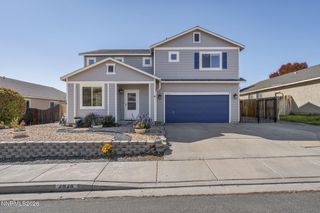
3200 Fairlands Court, Reno, NV 89523
- 4 beds |
- 3 baths |
- 2,082 sqft
 Single-Family Home
 Built in 1996
 8,494sqft lot
 2 car garage
 $324/sqft
 Listed 9 days ago
Property Description
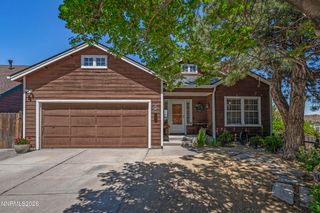
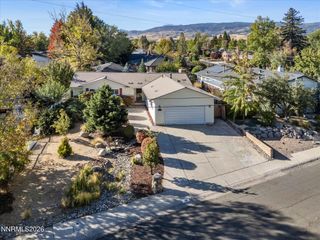
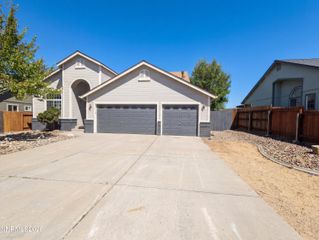
This light, bright and spacious 2000 sq ft home offers 4 bedrooms, 3 full baths in a thoughtful floor plan, located in a desirable Norwest Reno neighborhood! This home includes both formal and informal spaces perfect for entertaining indoors and out. The home is on a corner lot in a quiet cul de sac and features an extra wide 2 car garage with room for lots of storage or a project work space. New carpet and luxury vinyl plank flooring adds a fresh, move-in-ready feel. New exterior paint and new sod and rock work in front will welcome you home! The timeless white cabinets, stainless appliances, and island offer a great kitchen space open to a family room with a cozy fireplace and breakfast nook. There is easy access to the large patio with pergola. The back yard has a cute shed and freshly seeded grass, making it the perfect setting for relaxing after a day of exploring everything Northern Nevada has to offer. The bright and spacious primary suite has double doors, dual sinks, a shower stall, garden tub, and a walk in closet. There are 3 other generous bedrooms and a full bath on this second level. This home is conveniently located close to UNR, shopping, and amenities, with easy access to outdoor recreation. Buyers looking to enjoy Reno's balance of lifestyle, space, and convenience will love this location.
- Listing Status:
- Active
- Date Added:
- October 17, 2026
- Data Last Updated:
- October 26, 2026 at 7:39AM
- Listing Office:
- Keller Williams Group One Inc. : 775-823-8787
- Listing Agent:
- Bobbi McKinnon : 775-313-6637
- MLS ID:
- 260013257

- General: Rain GuttersShed(s)Pergola
- Other Structures: Shed(s)Pergola
- Parking: AttachedGarageGarage Door OpenerParking spaces: 2
- Roofing: TilePitched
- Windows: BlindsDouble Pane WindowsVinyl Frames
- General: Wood Siding2Crawl Space
- Road/Access: Public
- County: Washoe
- Zoning: SF8204-153-03
- Fencing: Back Yard
- Utilities: Electricity ConnectedNatural Gas ConnectedSewer ConnectedWater ConnectedWater Meter Installed
- Water: Public
- Sewer: Public Sewer
This listing courtesy of Bobbi McKinnon , Keller Williams Group One Inc.
Monthly Payment
- Principal & Interest $
- Property Taxes $
- Home Insurance $
- VA Funding Fee $

 New - 1 day ago