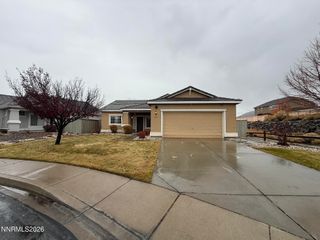
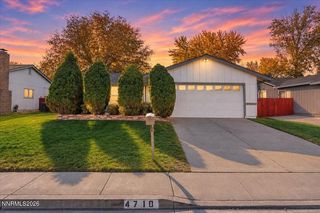
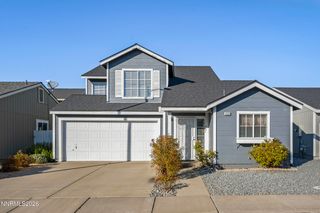
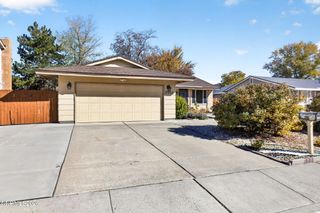
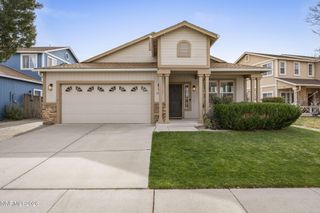
10482 Gold Trail Drive, Reno, NV 89521
- 3 beds |
- 2 baths |
- 1,470 sqft
 Single-Family Home
 Built in 2003
 4,356sqft lot
 2 car garage
 $364/sqft
 Listed 19 days ago
Property Description
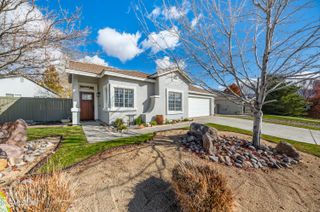
Tucked behind the gates of charming Wyndgate Village in Double Diamond Ranch, this freshly painted single-story home delivers a turn-key residence in the heart of South Reno. Three bedrooms, two bathrooms, and 1,470 square feet. Attractive laminate floors run through most of the home. Upgraded chandeliers. 2018 A/C condenser. Home is NOT in flood plain (seller has elevation certificate). Living area features abundant light and a cozy gas fireplace. Kitchen opens to the living area with a breakfast bar and space to cook. Separate formal dining room gives you space to host. The primary suite features French doors, a walk-in closet, and a spacious bathroom. Step out to the patio and fully fenced, low-maintenance backyard with peek mountain views. Two-car garage. HOA covers front-yard maintenance, the community pool, and a fitness room. Very close to the Double Diamond Ranch trail system, as well as parks, schools, and shopping. Good access to business centers, the Sierra Summit Mall, the proposed Downtown Damonte retail area, and other convenient marketplaces. Living in South Meadows gives you some of the quickest access in Reno to Mount Rose Ski Tahoe (25 mins), Lake Tahoe (40 mins), and the healthy recreation the Sierra Nevada Range offers (15 mins). HOA handles front yard maintenance!
- Listing Status:
- Active
- Date Added:
- October 30, 2026
- Data Last Updated:
- November 19, 2026 at 1:38AM
- Listing Office:
- Ferrari-Lund Real Estate South : 775-850-7033
- Listing Agent:
- Kenneth Lund : 775-870-6332
- MLS ID:
- 260013680

- General: Rain Gutters
- Other Structures: None
- Parking: AttachedGarageGarage Door OpenerAdditional ParkingGarage Door Opener ControlsParking spaces: 4
- Roofing: TilePitched
- Windows: BlindsDouble Pane WindowsVinyl Frames
- General: Stucco1Slab
- Road/Access: Private Road
- HOA Amenities: ClubhouseFitness CenterGatedLandscapingPoolRecreation RoomSpa/Hot TubParkingSnow RemovalMaintenance Grounds - PartialCommon Area - Maintenance145.0Monthly
- County: Washoe
- Zoning: PD160-841-26
- Fencing: Back Yard
- Utilities: Cable AvailableElectricity AvailableElectricity ConnectedNatural Gas AvailableNatural Gas ConnectedPhone AvailableSewer AvailableSewer ConnectedWater AvailableWater ConnectedCellular CoverageInternet AvailableWater Meter InstalledUnderground Utilities
- Water: Public
- Sewer: Public Sewer
This listing courtesy of Kenneth Lund , Ferrari-Lund Real Estate South
Monthly Payment
- Principal & Interest $
- Property Taxes $
- Home Insurance $
- VA Funding Fee $

 New - 20 hours ago