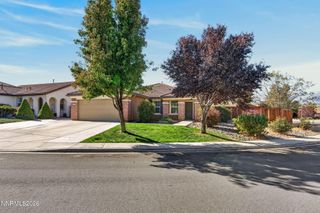
10660 Arbor Way, Reno, NV 89521
- 3 beds |
- 2 baths |
- 1,261 sqft
 Single-Family Home
 Built in 2001
 7,841sqft lot
 2 car garage
 $472/sqft
 Listed 20 hours ago
Property Description
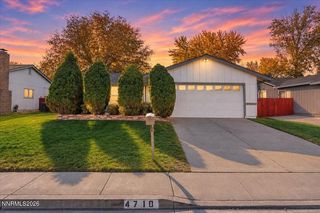
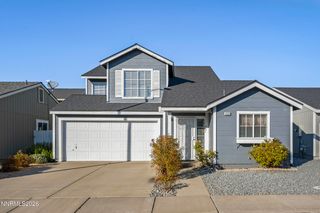
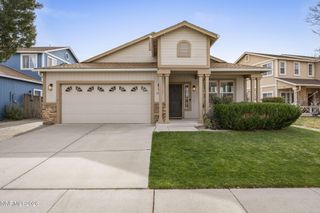
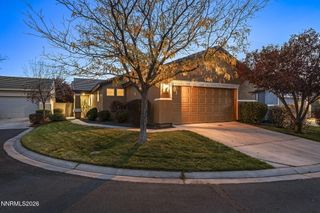
Move-In Ready in Double Diamond Ranch! Located in the convenient and desirable area, 10660 Arbor Way is the kind of single-level home that punches above its weight. This popular floor plan delivers 3 bedrooms, 2 bathrooms and 1,261 square feet built around a spacious great room, where the kitchen anchors the space with a wraparound breakfast bar, an easy setup for entertaining or just keeping everyone in the conversation. The home has been thoughtfully updated throughout, with solid wood doors, slate flooring in the main living areas, brand-new LVP in the bedrooms, fresh interior paint, plantation shutters, granite countertops, stainless steel appliances, updated fixtures and a beautifully updated primary bath featuring a walk-in shower. Outside, the large lot stretches nearly 0.2 acres with plenty of room for activities, entertaining, or quiet enjoyment. Stamped concrete patios and walkways, a covered patio with spa, and curb appeal that pops thanks to fresh professional exterior paint, custome front door and the well-manicured landscaping. Built in 2001 and meticulously maintained, this one is move-in ready in one of South Reno's most established neighborhoods.
- Listing Status:
- Active
- Date Added:
- November 18, 2026
- Data Last Updated:
- November 19, 2026 at 1:38AM
- Listing Office:
- Ferrari-Lund Real Estate Reno : 775-688-4000
- Listing Agent:
- Justin Rossi : 775-342-7454
- MLS ID:
- 260014326

- General: Rain GuttersShed(s)Above Ground
- Other Structures: Shed(s)
- Parking: AttachedGarageGarage Door OpenerParking spaces: 2
- Roofing: TilePitched
- Windows: DrapesDouble Pane WindowsVinyl FramesRods
- General: Stucco1Slab
- Road/Access: Other
- HOA Amenities: Common Area - Maintenance120.0Quarterly
- County: Washoe
- Zoning: PUD160-652-23
- View: Mountain(s)View
- Fencing: Back Yard
- Utilities: Cable AvailableElectricity ConnectedNatural Gas ConnectedSewer ConnectedWater ConnectedInternet Available
- Water: Public
- Sewer: Public Sewer
This listing courtesy of Justin Rossi , Ferrari-Lund Real Estate Reno
Monthly Payment
- Principal & Interest $
- Property Taxes $
- Home Insurance $
- VA Funding Fee $

 New - 2 days ago