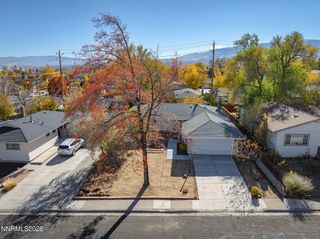
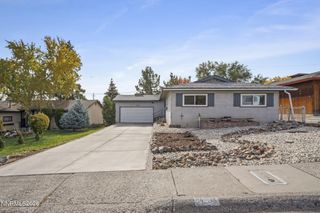
1065 Backer Way, Reno, NV 89523
- 3 beds |
- 2 baths |
- 1,322 sqft
 Single-Family Home
 Built in 1990
 6,970sqft lot
 2 car garage
 $401/sqft
 Listed 2 days ago
Property Description
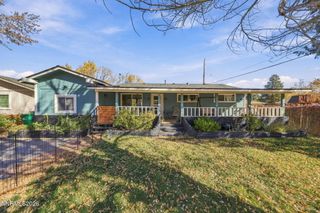
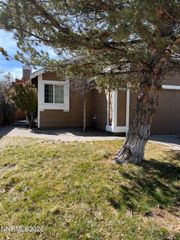
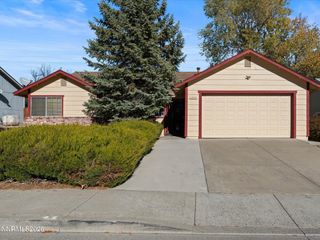
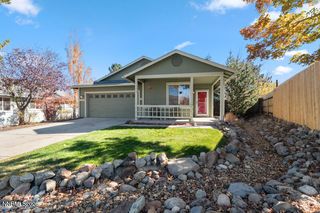
Welcome to a place where comfort, charm, and everyday convenience come together in the heart of Northwest Reno! Situated on a desirable corner lot, this inviting single-story home offers 3 bedrooms, 2 bathrooms, and 1,322 square feet of thoughtfully designed living space. Step inside to discover a welcoming atmosphere, where a comfortable living area create the perfect setting for both relaxing and entertaining. Imagine cozy evenings gathered around the fireplace, slow mornings enjoying coffee in the kitchen, and weekends spent making memories with friends and loved ones. The kitchen offers granite countertops, stainless steel appliances, and a charming bay window overlooking the backyard, bringing warmth and functionality to the heart of the home. The versatile floor plan provides comfortable bedrooms and flexible space to accommodate a home office, hobbies, or guests. Outside, the spacious corner lot offers an inviting setting to enjoy Northern Nevada's beautiful seasons, whether you're hosting a summer barbecue, creating a garden retreat, or simply unwinding in your own backyard. A convenient 2-car garage adds everyday practicality. Located in an established Northwest Reno neighborhood, you'll enjoy easy access to nearby parks, walking and hiking trails, shopping, dining, schools, and major roadways. With the Sierra Nevada mountains and Lake Tahoe within driving distance, outdoor adventures are always within reach. Discover the perfect balance of neighborhood charm, convenience, and the Northern Nevada lifestyle!
- Listing Status:
- Active
- Date Added:
- November 16, 2026
- Data Last Updated:
- November 19, 2026 at 2:40AM
- Listing Office:
- Real Broker LLC : 855-450-0442
- Listing Agent:
- Allison Arevalo : 775-378-8482
- MLS ID:
- 260014255

- General: None
- Other Structures: None
- Parking: AttachedGarageGarage Door OpenerParking spaces: 2
- Roofing: CompositionShingle
- Windows: Metal FramesSingle Pane Windows
- General: Wood Siding1Crawl Space
- Road/Access: Public
- County: Washoe
- Zoning: SF-6039-623-09
- Fencing: Full
- Utilities: Electricity ConnectedNatural Gas AvailableSewer ConnectedWater ConnectedWater Meter Installed
- Water: Public
- Sewer: Public Sewer
This listing courtesy of Allison Arevalo , Real Broker LLC
Monthly Payment
- Principal & Interest $
- Property Taxes $
- Home Insurance $
- VA Funding Fee $