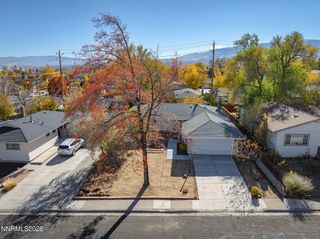
7240 Brockway Court, Reno, NV 89523
- 3 beds |
- 2 baths |
- 1,263 sqft
 Single-Family Home
 Built in 2001
 7,405sqft lot
 2 car garage
 $435/sqft
 Listed 12 days ago
Property Description
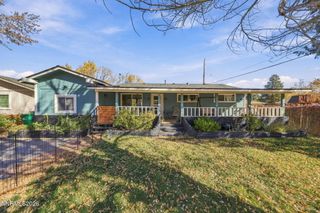
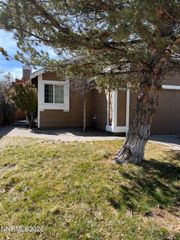
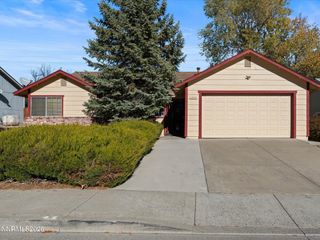
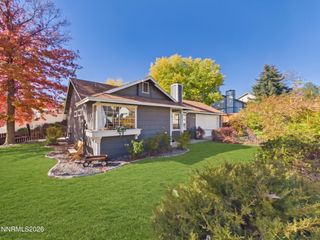
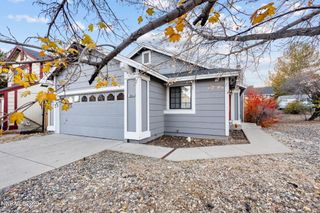
Single story home on a cul-de-sac in Northwest Reno's ideal Northgate neighborhood. Fresh exterior paint, and no HOA. You can see the mountains from both the front and the back of the home. The open great room has high ceilings and ceiling fans and flows into the dining area and kitchen, which has a breakfast bar and a breakfast nook. Updated stainless steel appliances. Move in ready, well maintained with wood floors, neutral paint, and a primary suite with a walk-in closet. There are no interior steps, and the laundry is in the hall. Out back there's a covered patio with generous sized peaceful yard, mature trees, including apple and cherry trees, and a raised garden bed ready for planting. The air conditioner is less than a year old.
- Listing Status:
- Active
- Date Added:
- November 6, 2026
- Data Last Updated:
- November 19, 2026 at 2:40AM
- Listing Office:
- Dickson Realty - Caughlin : 775-746-7000
- Listing Agent:
- Sarah Hughes : 775-741-4011
- MLS ID:
- 260013966

- General: Dog RunRain GuttersShed(s)
- Other Structures: Shed(s)
- Parking: AttachedGarageGarage Door OpenerGarage Door Opener ControlsParking spaces: 2
- Roofing: AsphaltShingle
- Windows: Double Pane Windows
- General: Wood Siding1Crawl Space
- Road/Access: Public
- County: Washoe
- Zoning: SF11208-404-18
- View: DesertMountain(s)View
- Fencing: Back Yard
- Utilities: Electricity ConnectedNatural Gas ConnectedSewer ConnectedWater Connected
- Water: Public
- Sewer: Public Sewer
This listing courtesy of Sarah Hughes , Dickson Realty - Caughlin
Monthly Payment
- Principal & Interest $
- Property Taxes $
- Home Insurance $
- VA Funding Fee $

 New - 2 days ago