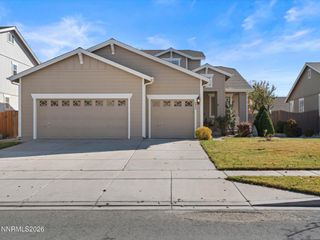
10924 Bloomsburg Court, Reno, NV 89506
- 4 beds |
- 3 baths |
- 2,037 sqft
 Single-Family Home
 Built in 2016
 5,227sqft lot
 2 car garage
 $250/sqft
 Listed 7 days ago
Property Description
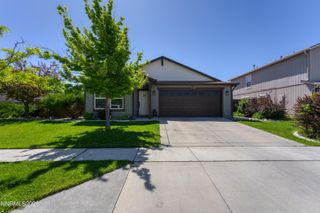
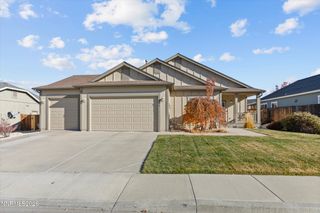
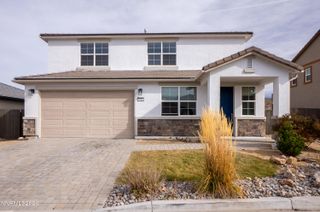
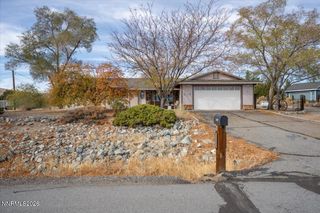
Welcome to 10924 Bloomsburg Court, a turn-key 2016-built home situated at the end of a quiet cul-de-sac offering fresh modern updates, versatile living spaces, and panoramic Nevada scenery. Step inside to an expansive, light. filled open layout showcasing brand new interior paint, brand new hard surface flooring, and plush new carpeting throughout. Soaring high ceilings and generous windows amplify the bright, airy feel, while central air conditioning ensures complete year round comfort. The main living space connects seamlessly into the kitchen and dining areas, making it ideal for everyday living and effortless entertaining. The thoughtfully designed two story floor plan provides maximum flexibility with 4 spacious bedrooms and 3 full bathrooms. The main level features a full bedroom and bathroom. Upstairs, retreat to the generous primary suite complete with an ensuite bath, alongside the remaining bedrooms and an oversized laundry room conveniently situated near the sleeping quarters. Outside, the exterior amenities are equally impressive. An attached 2 car garage and extended side parking deliver coveted space for an RV, boat, or recreational vehicles. Out back, enjoy a private haven featuring an oversized stamped concrete patio, a matching storage shed, and unobstructed, front row views of the surrounding mountains and vibrant Reno sunsets.
- Listing Status:
- Active
- Date Added:
- November 11, 2026
- Data Last Updated:
- November 19, 2026 at 3:41AM
- Listing Office:
- Chase International-Damonte : 775-850-5900
- Listing Agent:
- Ron Lane : 775-354-9255
- MLS ID:
- 260014114

- General: Rain GuttersShed(s)
- Other Structures: Shed(s)
- Parking: AttachedGarageGarage Door OpenerGarage Door Opener ControlsParking spaces: 3
- Roofing: CompositionShingle
- Windows: Double Pane WindowsVinyl Frames
- General: Stucco2Slab
- Road/Access: Public
- HOA Amenities: 34.0Monthly
- County: Washoe
- Zoning: mf30086-882-09
- View: DesertMountain(s)View
- Fencing: Back Yard
- Utilities: Cable AvailableNatural Gas ConnectedSewer ConnectedCellular CoverageInternet AvailableUnderground Utilities
- Water: Public
- Sewer: Public Sewer
This listing courtesy of Ron Lane , Chase International-Damonte
Monthly Payment
- Principal & Interest $
- Property Taxes $
- Home Insurance $
- VA Funding Fee $

 New - 2 days ago