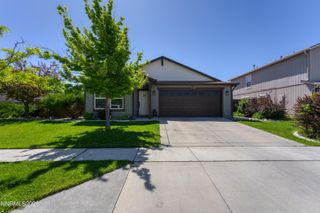
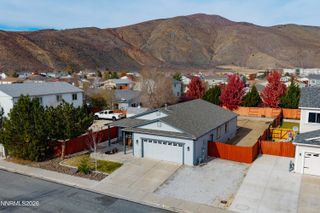
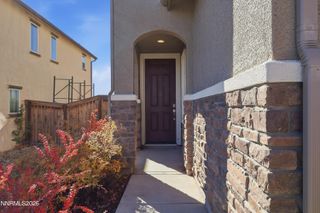
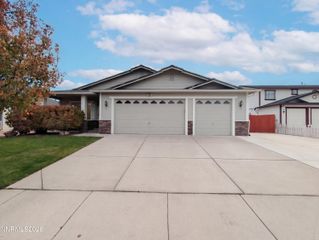
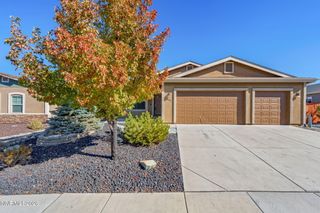
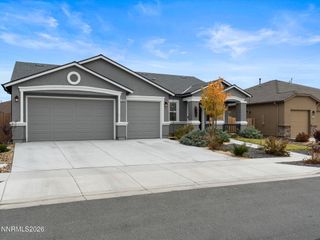
11255 Cimarron Drive, Reno, NV 89508
- 3 beds |
- 2 baths |
- 1,860 sqft
 Single-Family Home
 Built in 1991
 1acre lot
 2 car garage
 $308/sqft
 Listed 6 days ago
Property Description
Welcome to desirable Silver Knolls, where space, freedom, and the opportunity to create something truly your own come together. A rare find in this sought-after area, this single-story ranch-style home sits on a full acre and captures expansive mountain views, offering the peaceful setting and room to spread out that are becoming increasingly hard to find. Featuring 3 bedrooms, 2 bathrooms, a functional floorplan, and an attached 2-car garage, this property offers comfortable everyday living with plenty of room to enjoy the outdoor lifestyle Northern Nevada is known for. With no HOA, a horse stable, storage shed, RV access, and ample space for all your recreational vehicles, equipment, and outdoor toys, the possibilities here are endless. Bring your horses, enjoy weekend adventures, pursue your favorite outdoor hobbies, or simply appreciate the freedom and flexibility that come with owning land. Enjoy the open space, beautiful mountain surroundings, and peaceful atmosphere of Silver Knolls, all while having room to grow and create the lifestyle you've been looking for. Properties offering a full acre, horse amenities, and this much potential are a rare opportunity. Come discover all that 11255 Cimarron Drive has to offer!
- Listing Status:
- Active
- Date Added:
- November 12, 2026
- Data Last Updated:
- November 19, 2026 at 3:41AM
- Listing Office:
- Keller Williams Group One Inc. : 775-336-3800
- Listing Agent:
- Michelle Escalante : 775-440-0954
- MLS ID:
- 260014160

- General: Barn(s)Shed(s)Stable(s)
- Other Structures: Barn(s)Shed(s)Stable(s)
- Parking: AttachedGarageRV Access/ParkingAdditional ParkingParking spaces: 2
- Roofing: CompositionShingle
- Windows: Double Pane Windows
- General: FrameWood Siding1Crawl Space
- Road/Access: Public
- County: Washoe
- Zoning: LDS086-203-10
- View: DesertMountain(s)ValleyView
- Fencing: Back Yard
- Utilities: Cable AvailableElectricity AvailablePhone AvailableCellular CoverageInternet Available
- Water: Well
- Sewer: Septic Tank
This listing courtesy of Michelle Escalante , Keller Williams Group One Inc.
Monthly Payment
- Principal & Interest $
- Property Taxes $
- Home Insurance $
- VA Funding Fee $