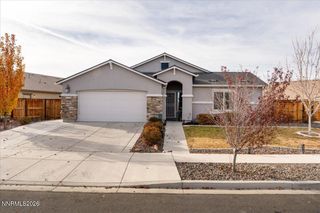
$575,000
14350 Laurentian Drive, Reno, NV 89506
- 4 beds |
- 2 baths |
- 2,187 sqft
 Single-Family Home
 Built in 2025
 7,841sqft lot
 3 car garage
 $263/sqft
 Listed 13 days ago
Property Description
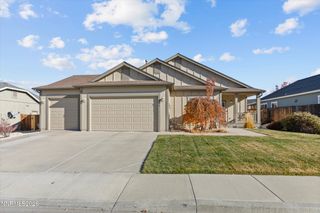
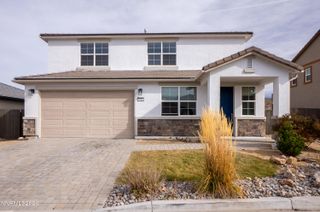
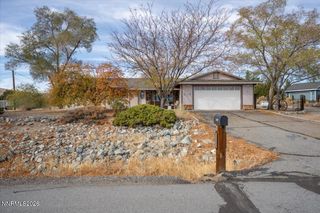
Peavine views, a backyard built for unwinding, and room for everyone to spread out, this like-new, single-story home brings a lot to love in the North Valleys. Built in 2025, it offers 4 bedrooms, 2 bathrooms and 2,187 square feet in a quiet community close to outdoor recreation. Let's not forget 3 CAR GARAGE! The fully landscaped backyard is ready for weekends at home, with an almost new $14,000 hot tub featuring chlorine-free UV filtration. Newer construction, easy one-level living and a little fun already waiting out back. For those that want a new, move-in ready, functional floor-plan to enjoy from day one, this is the one for you.
- Listing Status:
- Active
- Date Added:
- November 5, 2026
- Data Last Updated:
- November 19, 2026 at 2:40AM
- Listing Office:
- Coldwell Banker Select Mt Rose : 775-849-8500
- Listing Agent:
- Jena Lanini : 530-386-0241
- MLS ID:
- 260013884

- General: Rain GuttersCourtyardGas/Propane StubAbove Ground
- Other Structures: None
- Parking: AttachedGarageGarage Door OpenerAdditional ParkingGarage Door Opener ControlsParking spaces: 3
- Roofing: CompositionShinglePitched
- Windows: Double Pane WindowsVinyl Frames
- General: Stucco1NoneSlab
- Road/Access: Public
- HOA Amenities: Common Area - Maintenance34.0Monthly
- County: Washoe
- Zoning: MF30562-082-23
- View: Mountain(s)View
- Fencing: Back Yard
- Utilities: Electricity ConnectedNatural Gas ConnectedWater ConnectedCellular Coverage
- Water: Public
- Sewer: Public Sewer
This listing courtesy of Jena Lanini , Coldwell Banker Select Mt Rose
Monthly Payment
$Est. Payment
- Principal & Interest $
- Property Taxes $
- Home Insurance $
- VA Funding Fee $

 New - 3 days ago