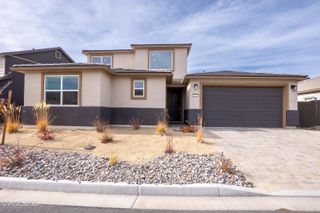
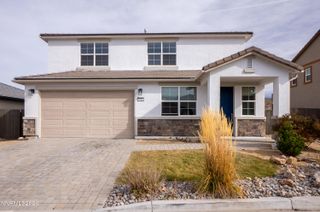
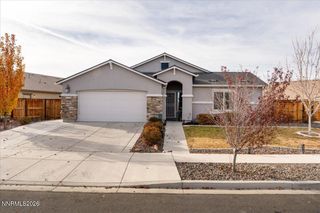
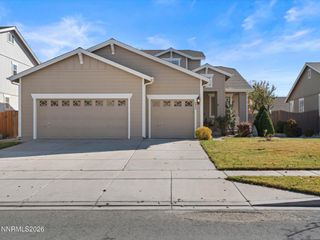
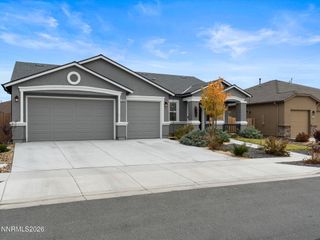
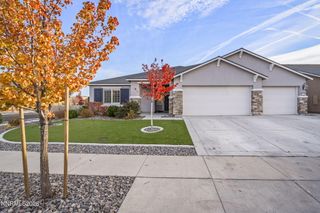
830 Kess Way Lot 20, Reno, NV 89506
- 4 beds |
- 3 baths |
- 2,594 sqft
 Single-Family Home
 Built in 2026
 9,148sqft lot
 2 car garage
 $231/sqft
 Listed 3 days ago
Property Description
Stunning new construction home offering 2,594 sq ft with 4 bedrooms and 2.5 bathrooms. A grand entry with soaring ceilings sets the tone for this thoughtfully designed layout. The upgraded kitchen features quartz countertops and a spacious walk-in pantry - perfect for everyday living and entertaining. The primary suite is conveniently located on the main level for added privacy. Upstairs, a versatile loft provides flexible space for a media room, office, or more. All bedrooms have walk in closets and ample space perfect for a maturing family, expansive hobbies, and so much more. Good size backyard that is ready for you to make it your own and entertain with all your friends and family!! Don't miss this one before it's gone!
- Listing Status:
- Active
- Date Added:
- November 15, 2026
- Data Last Updated:
- November 19, 2026 at 2:40AM
- Listing Office:
- Jenuane Communities : 775-473-4215
- Listing Agent:
- Kristina Thyer : 916-213-8923
- MLS ID:
- 260014243

- General: None
- Other Structures: None
- Parking: GarageGarage Door OpenerGarage Door Opener ControlsParking spaces: 4
- Roofing: CompositionShinglePitched
- Windows: Double Pane WindowsENERGY STAR Qualified WindowsLow-Emissivity WindowsVinyl Frames
- General: Blown-In InsulationFoam InsulationICFs (Insulated Concrete Forms)Spray Foam InsulationStucco2Slab
- Road/Access: Public
- HOA Amenities: Common Area - Maintenance25.0Monthly
- County: Washoe
- Zoning: SF080-641-04
- View: DesertMountain(s)ValleyView
- Fencing: Full
- Utilities: Cable AvailableElectricity AvailableElectricity ConnectedNatural Gas AvailableNatural Gas ConnectedPhone AvailableSewer ConnectedWater ConnectedCellular CoverageInternet AvailableWater Meter InstalledCentralized Data PanelUnderground Utilities
- Water: Public
- Sewer: Public Sewer
This listing courtesy of Kristina Thyer , Jenuane Communities
Monthly Payment
- Principal & Interest $
- Property Taxes $
- Home Insurance $
- VA Funding Fee $