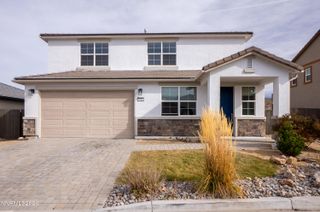
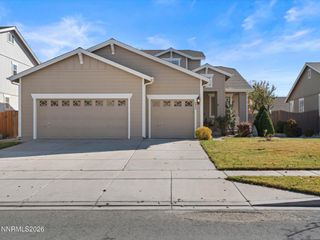
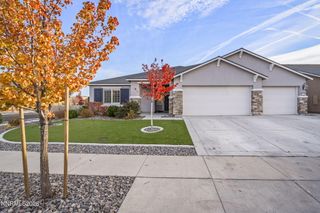
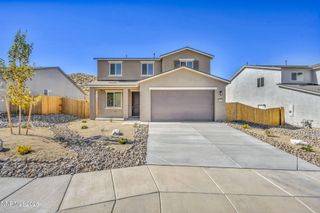
7585 Rambling Ridge Road, Reno, NV 89506
- 4 beds |
- 4 baths |
- 2,588 sqft
 Single-Family Home
 Built in 2022
 5,663sqft lot
 2 car garage
 $226/sqft
 Listed 6 days ago
Property Description
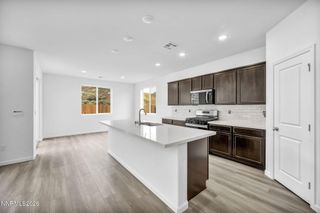
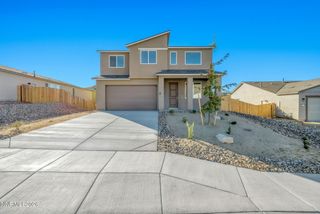
The Summit | Main-Level Primary Suite | 4 Bedrooms + Den + Loft + 4 Baths Designed for those who value both luxury and convenience, The Summit puts the most important space in the home exactly where it belongs: on the main floor. The private primary suite offers a true retreat, tucked away from the secondary bedrooms and loft for maximum comfort, privacy, and ease of everyday living. Whether you're seeking single-level convenience today or planning for the future, this highly desirable layout delivers. The heart of the home features an expansive open-concept great room, kitchen, and dining area designed for effortless entertaining and connection. A dedicated den on the main level provides the flexibility for a home office, guest space, fitness room, or study. Upstairs, you'll find additional bedrooms and a spacious loft, creating the perfect separation between the owner's retreat and accommodations for family or guests. With four full bathrooms and thoughtfully designed living spaces throughout, The Summit offers the ideal balance of gathering areas and private escapes. This home sits walking distance to Northern Regional Park, walking trails, major shopping centers and city transport.
- Listing Status:
- Active
- Date Added:
- November 12, 2026
- Data Last Updated:
- November 19, 2026 at 3:41AM
- Listing Office:
- RE/MAX Professionals-Reno : 775-345-3070
- Listing Agent:
- Rose Teddy : 775-351-6829
- MLS ID:
- 260014126

- General: Rain Gutters
- Other Structures: None
- Parking: AttachedGarageGarage Door OpenerParking spaces: 2
- Roofing: Tile
- Windows: Double Pane WindowsENERGY STAR Qualified WindowsVinyl Frames
- General: Stucco2Slab
- Road/Access: Public
- HOA Amenities: Common Area - Maintenance47.0Monthly
- County: Washoe
- Zoning: SF8554-383-25
- View: Mountain(s)View
- Fencing: Back Yard
- Utilities: Electricity AvailableNatural Gas AvailableSewer Available
- Water: Public
- Sewer: Public Sewer
This listing courtesy of Rose Teddy , RE/MAX Professionals-Reno
Monthly Payment
- Principal & Interest $
- Property Taxes $
- Home Insurance $
- VA Funding Fee $

 New - 3 days ago