$529,990
660 E Patrician Drive Lot 9, Reno, NV 89506
- 3 beds |
- 3 baths |
- 2,322 sqft
 Single-Family Home
 Built in 2026
 6,534sqft lot
 2 car garage
 $228/sqft
 Listed 21 days ago
Property Description
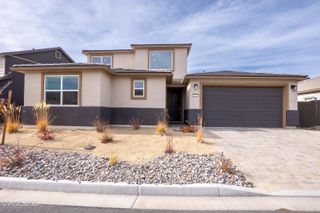
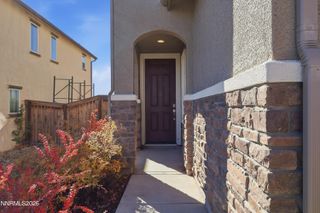
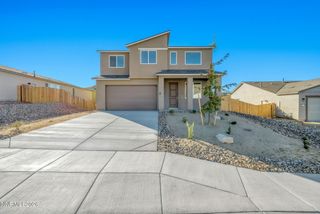
Beautiful 2-story home offering 2,322 sq ft with 3 bedrooms, 2.5 bathrooms, a spacious loft, and a versatile front entry bonus room--perfect for a home office or flex space. The kitchen features dark brown cabinetry, upgraded quartz countertops, and a functional layout that flows seamlessly into the main living areas. A convenient laundry room sink adds everyday practicality. Perched on a hill and backing to stunning desert foothills, this home offers exceptional privacy and peaceful surroundings. Located near expansive off-roading trails, it's ideal for those who love outdoor adventure while still enjoying the comfort of a quiet neighborhood.
- Listing Status:
- Active
- Date Added:
- October 29, 2026
- Data Last Updated:
- November 19, 2026 at 4:38AM
- Listing Office:
- Jenuane Communities : 775-473-4215
- Listing Agent:
- Kristina Thyer : 916-213-8923
- MLS ID:
- 260013666

- General: None
- Other Structures: None
- Parking: GarageGarage Door OpenerGarage Door Opener ControlsParking spaces: 4
- Roofing: CompositionShinglePitched
- Windows: Double Pane WindowsENERGY STAR Qualified WindowsLow-Emissivity WindowsVinyl Frames
- General: Blown-In InsulationConcreteFoam InsulationStucco2Slab
- Road/Access: Public
- HOA Amenities: Common Area - Maintenance21.0Monthly
- County: Washoe
- Zoning: SF080-635-12
- View: DesertMountain(s)View
- Fencing: Full
- Utilities: Cable AvailableElectricity AvailablePhone AvailableSewer ConnectedInternet AvailableWater Meter InstalledCentralized Data PanelUnderground Utilities
- Water: Public
- Sewer: Public Sewer
This listing courtesy of Kristina Thyer , Jenuane Communities
Monthly Payment
$Est. Payment
- Principal & Interest $
- Property Taxes $
- Home Insurance $
- VA Funding Fee $

 New - 3 days ago