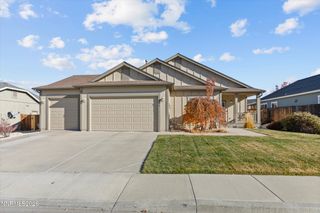
4957 Koenig Road, Reno, NV 89506
- 4 beds |
- 3 baths |
- 2,004 sqft
 Single-Family Home
 Built in 2026
 0.35acre lot
 2 car garage
 $314/sqft
 Listed 5 days ago
Property Description
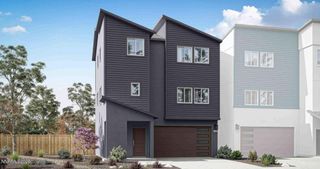
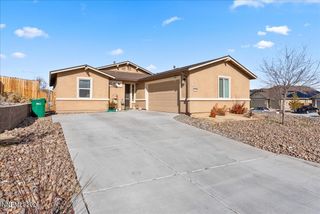
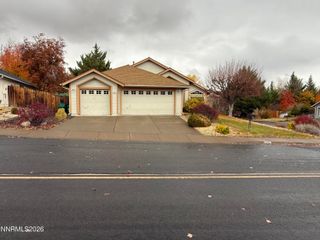
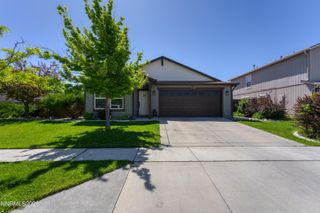
Discover the perfect blend of space, modern comfort, and convenience with this brand-new custom home nestled in the foothills of Peavine Mountain. Situated on an impressive 1/3-acre lot, this property offers a rare opportunity to enjoy room to spread out while remaining just minutes from UNR, Rancho San Rafael Regional Park, and downtown Reno. Inside, you'll find a thoughtfully designed open floor plan with the convenience of a main-level primary suite. The spacious kitchen features beautiful granite and butcher block countertops and a large single-basin sink. All-new appliances, including an induction range with overhead vent hood, microwave, and refrigerator. The primary suite offers two closets, including a walk-in, along with a freestanding soaking tub and beautifully tiled shower. A functional mudroom provides the perfect place to kick off your shoes and unload after a day of enjoying the outdoors. Upstairs, you'll find three generously sized guest bedrooms and a large bathroom with a tiled shower. Comfort is made easy with two energy-efficient mini-split systems, providing heating and cooling for each level. Outside, enjoy two decks, including a covered deck, and the freedom that comes with a spacious, usable lot. With plenty of room for RV and boat parking, recreational toys, or additional outdoor space, the possibilities are endless. The 529-square-foot detached garage offers ample room for parking, a workshop, or additional storage. No HOA! Finding a brand-new custom home on a full third of an acre this close to everything Reno has to offer is a rare opportunity. Enjoy the space, flexibility, and outdoor lifestyle you've been looking for, all just minutes from the heart of town!
- Listing Status:
- Active
- Date Added:
- November 13, 2026
- Data Last Updated:
- November 19, 2026 at 1:38AM
- Listing Office:
- JMG Real Estate : 702-334-5969
- Listing Agent:
- Brian Gipson : 775-225-4004
- MLS ID:
- 260014214

- General: None
- Other Structures: None
- Parking: DetachedGarageGarage Door OpenerRV Access/ParkingParking spaces: 6
- Roofing: CompositionShingle
- Windows: Double Pane WindowsVinyl Frames
- General: Wood Siding2Crawl Space
- Road/Access: Public
- County: Washoe
- Zoning: SF3082-533-25
- View: Mountain(s)View
- Fencing: None
- Utilities: Electricity ConnectedSewer ConnectedWater ConnectedCellular CoverageInternet ConnectedWater Meter Installed
- Water: Public
- Sewer: Public Sewer
This listing courtesy of Brian Gipson , JMG Real Estate
Monthly Payment
- Principal & Interest $
- Property Taxes $
- Home Insurance $
- VA Funding Fee $

 New - 20 hours ago