3006 Winze Way, Reno, NV 89512
- 4 beds |
- 4 baths |
- 1,889 sqft
 Single-Family Home
 Built in 2026
 1,307sqft lot
 2 car garage
 $298/sqft
 Listed 2 days ago
Property Description
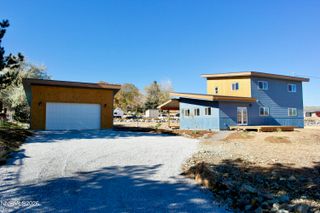
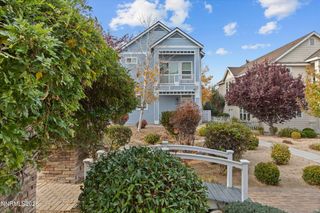
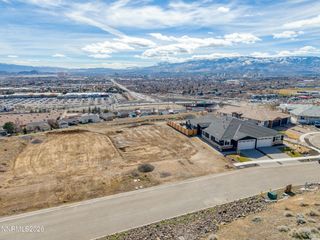
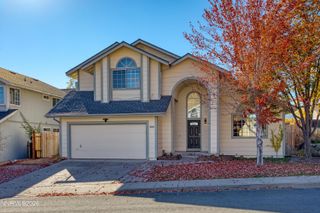
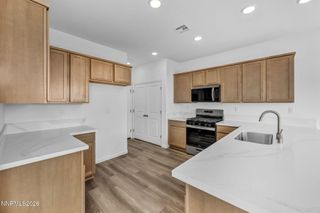
Welcome to Wolf Ridge, a brand-new community of contemporary homes in the heart of Reno, NV. Wolf Ridge offers seven distinct floor plans to choose from, each crafted to help you find the perfect fit for your lifestyle. Set just steps from the University of Nevada, Reno, this community boasts breathtaking views of Rancho San Rafael Park and the vibrant downtown skyline. Whether you're after city energy or outdoor adventure, Wolf Ridge places it all right at your doorstep. This thoughtfully designed 1,889 square-foot detached three-story floor plan offers flexible living spaces, contemporary finishes, and a smart layout ideal for growing households, remote work, or multigenerational living. The first level welcomes you through the two-car garage into a private hallway leading to a full bedroom and full bathroom--perfect for guests, extended family, or a dedicated home office. Upstairs, the second floor serves as the heart of the home with an expansive open-concept great room and kitchen. The kitchen features an L-shaped breakfast bar, spacious pantry, and seamless flow into the living and dining areas-ideal for entertaining or everyday living. A convenient half bath on this level adds comfort for guests. The third level is your private retreat, housing the remaining bedrooms and two full bathrooms. The primary suite impresses with generous space, a beautiful en-suite bathroom, and a walk-in closet. A centrally located laundry room on this floor adds everyday convenience. Property taxes have yet to be assessed and shall be determined after closing by the local assessing entity. Seller does offer closing cost assistance. Photos are representational only.
- Listing Status:
- Active
- Date Added:
- November 16, 2026
- Data Last Updated:
- November 19, 2026 at 2:40AM
- Listing Office:
- Keller Williams Group One Inc. : 775-823-8787
- Listing Agent:
- James Nava : 775-527-2015
- MLS ID:
- 260014269

- General: None
- Other Structures: None
- Parking: AttachedGarageGarage Door OpenerParking spaces: 2
- Roofing: CompositionShinglePitched
- Windows: Double Pane WindowsENERGY STAR Qualified WindowsLow-Emissivity WindowsVinyl Frames
- General: Batts InsulationBlown-In InsulationStucco3Slab
- Road/Access: Private Road
- HOA Amenities: Common Area - Maintenance250.0Quarterly
- County: Washoe
- Zoning: SF11002-582-11
- Fencing: Back Yard
- Utilities: Cable AvailableElectricity AvailableNatural Gas AvailablePhone AvailableSewer ConnectedWater ConnectedCellular CoverageInternet AvailableWater Meter InstalledCentralized Data Panel
- Water: Public
- Sewer: Public Sewer
This listing courtesy of James Nava , Keller Williams Group One Inc.
Monthly Payment
- Principal & Interest $
- Property Taxes $
- Home Insurance $
- VA Funding Fee $