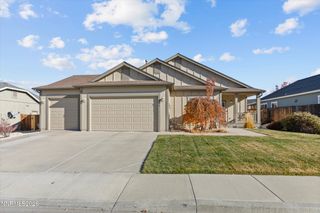
3116 Orrizonte Terrace, Reno, NV 89512
- 3 beds |
- 3 baths |
- 2,028 sqft
 Single-Family Home
 Built in 2027
 5,227sqft lot
 2 car garage
 $303/sqft
 Listed 9 days ago
Property Description
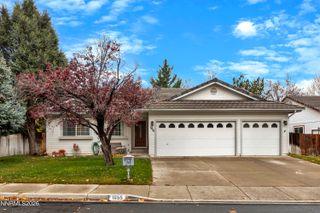
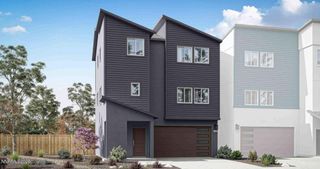
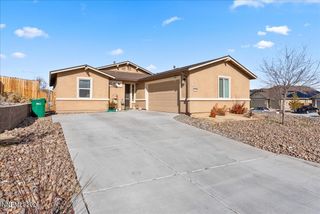
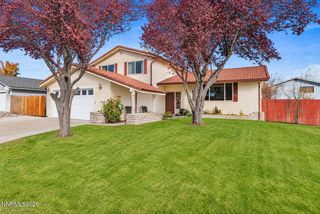
FINAL CLOSEOUT - 6 remaining lots! Lot 16 at The Views sets a new standard for design, value, and livability. Thoughtfully crafted and beautifully finished, this single-story Peavine Series home offers 3 bedrooms and 2.5 baths within a bright, open layout that feels both expansive and inviting. Tucked along a quiet private street, the home welcomes you with a landscaped front yard and captures sweeping city, mountain, and valley views — the signature backdrop that makes The Views so special. Inside, you'll find elevated finishes and intentional design throughout: airy open-concept living spaces, granite countertops, luxury vinyl plank flooring, a pantry, and a fully finished garage designed for modern living. Though the homes are roof-connected, each residence features its own independent exterior wall on both sides. Just minutes from UNR, the airport, downtown Reno, premier shopping, and major freeway access, Lot 16 offers seamless convenience without compromising tranquility, style, or comfort. *Home is under construction. Photos are representative of finished inventory and not of this specific home. Estimated completion of this home April 2027.*
- Listing Status:
- Active
- Date Added:
- November 9, 2026
- Data Last Updated:
- November 19, 2026 at 1:38AM
- Listing Office:
- Dickson Realty - Sparks : 775-685-8800
- Listing Agent:
- Kayla Dalton : 775-525-4659
- MLS ID:
- 260014040

- General: None
- Other Structures: None
- Parking: AttachedGarageGarage Door OpenerGarage Door Opener ControlsParking spaces: 2
- Roofing: CompositionShinglePitched
- Windows: Double Pane WindowsVinyl Frames
- General: Brick VeneerStucco1Slab
- Road/Access: Private Road
- HOA Amenities: Snow RemovalCommon Area - Maintenance110.0Monthly
- County: Washoe
- Zoning: SF8026-861-16
- View: CityMountain(s)Trees/WoodsValleyView
- Fencing: Back YardPartial
- Utilities: Cable AvailableElectricity ConnectedNatural Gas ConnectedSewer ConnectedWater ConnectedCellular CoverageInternet AvailableWater Meter InstalledUnderground Utilities
- Water: Public
- Sewer: Public SewerSeptic Tank
This listing courtesy of Kayla Dalton , Dickson Realty - Sparks
Monthly Payment
- Principal & Interest $
- Property Taxes $
- Home Insurance $
- VA Funding Fee $

 New - 20 hours ago