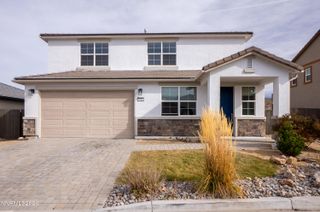
7615 Souverain Lane, Reno, NV 89506
- 4 beds |
- 3 baths |
- 2,402 sqft
 Single-Family Home
 Built in 2018
 10,454sqft lot
 3 car garage
 $277/sqft
 Listed 13 days ago
Property Description
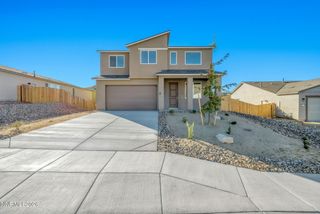
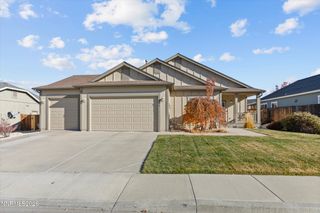
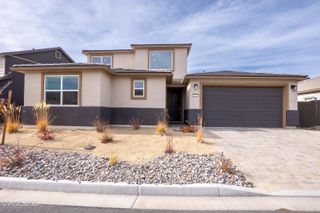
Welcome to lovely Cabernet Highlands! This beautifully maintained, newer single-level home offers 4 bedrooms and a thoughtfully designed floor plan on a spacious quarter-acre lot. Step inside to discover extended tile flooring, elegant plantation shutters throughout, and an inviting open-concept great room perfect for everyday living and entertaining. The spacious kitchen features a large center island and flows seamlessly into the main living area. A privately situated bedroom and full bath at the front of the home provide an ideal retreat for guests or multigenerational living. Outside, enjoy a fully landscaped property featuring low-maintenance artificial turf in the front yard and a generous concrete patio in the backyard, offering plenty of room to relax, entertain, or create your own outdoor oasis. Refrigerator, washer, and dryer are all included for added convenience. With its desirable single-level layout, generous lot, and move-in-ready appeal, this home is an exceptional opportunity. Priced to sell and easy to show! Mortgage savings may be available for buyer's of this listing.
- Listing Status:
- Active
- Date Added:
- November 5, 2026
- Data Last Updated:
- November 19, 2026 at 2:40AM
- Listing Office:
- Redfin : 702-389-9753
- Listing Agent:
- Jaime Moore : 775-224-4880
- MLS ID:
- 260013886

- General: None
- Other Structures: None
- Parking: AttachedGarageGarage Door OpenerGarage Door Opener ControlsParking spaces: 3
- Roofing: CompositionShinglePitched
- Windows: Double Pane WindowsLow-Emissivity Windows
- General: Blown-In InsulationStuccoStone Veneer1InsulatedSlab
- Road/Access: Public
- HOA Amenities: Common Area - Maintenance40.0Monthly
- County: Washoe
- Zoning: SPD552-362-03
- View: Mountain(s)View
- Fencing: Back Yard
- Utilities: Cable AvailableElectricity ConnectedNatural Gas ConnectedPhone AvailableSewer ConnectedWater ConnectedCellular CoverageInternet AvailableWater Meter InstalledCentralized Data PanelUnderground Utilities
- Water: Public
- Sewer: Public Sewer
This listing courtesy of Jaime Moore , Redfin
Monthly Payment
- Principal & Interest $
- Property Taxes $
- Home Insurance $
- VA Funding Fee $

 New - 20 hours ago