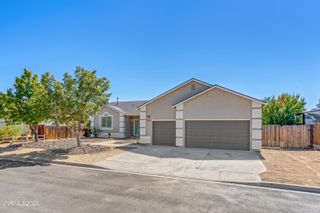
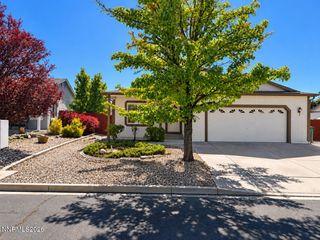
18186 Spruce Lake Court, Reno, NV 89508
- 4 beds |
- 2 baths |
- 1,568 sqft
 Single-Family Home
 Built in 2005
 8,276sqft lot
 2 car garage
 $298/sqft
 Listed 8 days ago
Property Description
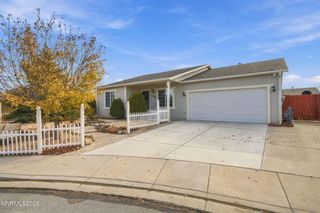
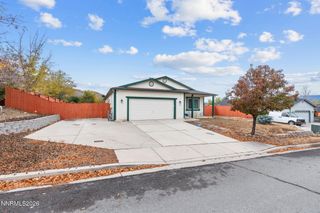
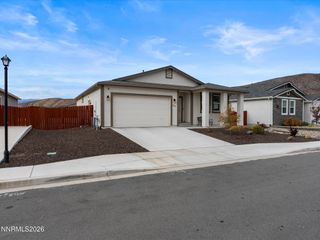
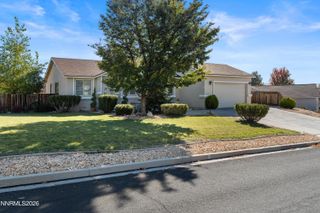
Your gateway to quiet living and dirt-road adventures! Set on a cul-de-sac near Sierra Rock Park, this single-story, four-bedroom, two-bath home combines bright, inviting interiors with mountain views and room for your outdoor toys. Vaulted ceilings, abundant natural light and a welcoming fireplace create a comfortable living space. The kitchen features contrasting dark cabinetry, stainless steel appliances and a generous breakfast bar, while the adjoining dining area opens to a spacious backyard with a large concrete patio and RV parking behind the fence. Updates include flooring, carpet, paint, light switches and appliances. Nearby walking paths connect you to neighborhood amenities and the Village Center for a meal, a drink or catching the game. Beyond the neighborhood, explore the region's outdoor destinations, from Peterson Mountain and Moon Rocks to Dog Valley, Verdi Peak and Frenchman Lake. Spend your days exploring, boating or relaxing outdoors, then come home to your own Cold Springs retreat. Furniture and hot tub are negotiable.
- Listing Status:
- Active
- Date Added:
- November 12, 2026
- Data Last Updated:
- November 19, 2026 at 5:39AM
- Listing Office:
- Ferrari-Lund Real Estate Reno : 775-688-4000
- Listing Agent:
- Kayla Hoog-Fry : 775-233-8526
- MLS ID:
- 260014133

- General: Dog RunNoneRain GuttersSee Remarks
- Other Structures: None
- Parking: AttachedElectric Vehicle Charging Station(s)GarageGarage Door OpenerRV Access/ParkingAdditional ParkingParking spaces: 6
- Roofing: CompositionShinglePitched
- Windows: BlindsDouble Pane WindowsVinyl Frames
- General: Wood Siding1Crawl Space
- Road/Access: Public
- HOA Amenities: Nordic Trails132.0Quarterly
- County: Washoe
- Zoning: MDS556-351-15
- View: Mountain(s)View
- Fencing: Back YardFull
- Utilities: Electricity ConnectedNatural Gas ConnectedSewer ConnectedWater ConnectedCellular CoverageInternet AvailableUnderground Utilities
- Water: Public
- Sewer: Public Sewer
This listing courtesy of Kayla Hoog-Fry , Ferrari-Lund Real Estate Reno
Monthly Payment
- Principal & Interest $
- Property Taxes $
- Home Insurance $
- VA Funding Fee $