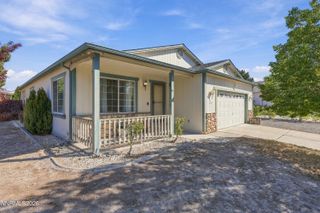
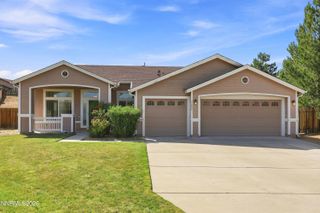
18300 Alderwood Court, Reno, NV 89508
- 3 beds |
- 2 baths |
- 1,696 sqft
 Single-Family Home
 Built in 2002
 7,405sqft lot
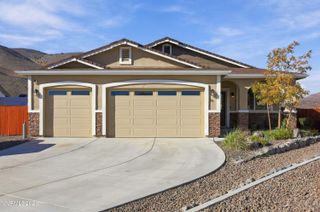
 2 car garage
 $254/sqft
 Listed 1 month ago
Property Description
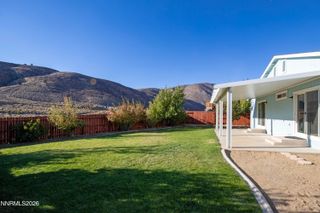
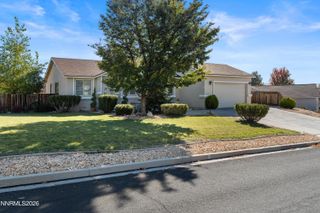
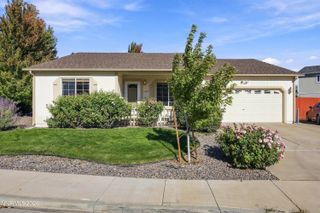
Welcome to the peaceful Woodland Village community in Cold Springs. This single-story, 3-bedroom, 2-bath home offers 1,696 square feet with separate living and family rooms and an open flow that makes gathering with friends as enjoyable as a quiet evening at home. The kitchen features a center island for meal preparation and casual dining, while the formal dining room provides space for everyday meals or special occasions. The spacious primary suite includes a walk-in closet and double sinks. Outside, a private, low-maintenance backyard invites summer barbecues, morning coffee and evenings under the wide Nevada sky. A storage shed and two-car garage add practical space. Nearby parks, walking paths, playgrounds, sports courts and picnic areas make it easy to enjoy the outdoors, with groceries, coffee shops and dining close by. Bring your ideas for cosmetic updates and make this home your own.
- Listing Status:
- Active
- Date Added:
- September 24, 2026
- Data Last Updated:
- October 26, 2026 at 1:39PM
- Listing Office:
- Coldwell Banker Select Reno : 775-688-4800
- Listing Agent:
- Skip Benton : 775-772-3032
- MLS ID:
- 260012286

- General: Shed(s)
- Other Structures: Shed(s)
- Parking: AttachedGarageParking spaces: 2
- Roofing: Composition
- Windows: BlindsDouble Pane Windows
- General: Wood Siding1Crawl Space
- Road/Access: Public
- HOA Amenities: Common Area - Maintenance28.0Monthly
- County: Washoe
- Zoning: SFR6556-171-15
- Fencing: Back Yard
- Utilities: Electricity ConnectedNatural Gas ConnectedSewer ConnectedWater ConnectedWater Meter Installed
- Water: Public
- Sewer: Public Sewer
This listing courtesy of Skip Benton , Coldwell Banker Select Reno
Monthly Payment
- Principal & Interest $
- Property Taxes $
- Home Insurance $
- VA Funding Fee $