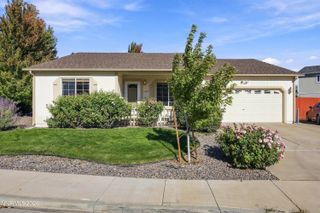
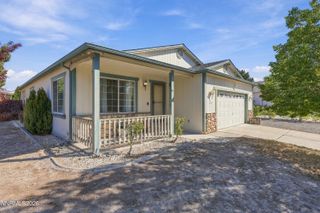
1165 Church Peak Court, Reno, NV 89508
- 3 beds |
- 2 baths |
- 1,428 sqft
 Single-Family Home
 Built in 2022
 0.25acre lot
 3 car garage
 $329/sqft
 Listed 6 days ago
Property Description
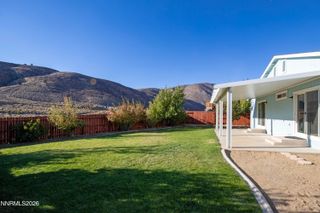
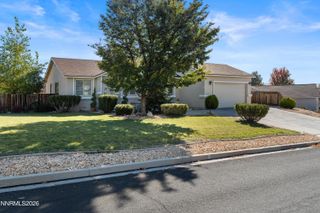
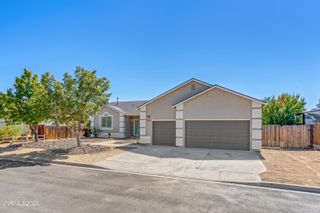
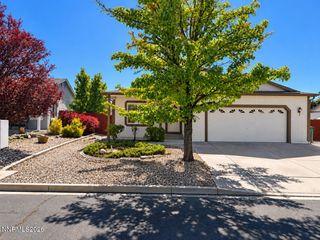
Welcome to 1165 Church Peak Court, located in the desirable Woodland Village community of The North Valleys. Built in 2022, this beautifully maintained 3-bedroom, 2-bathroom home offers the ideal turnkey opportunity for anyone seeking modern suburban living and a place to settle roots for years to come. Situated at the end of a quiet cul-de-sac on a premium quarter-acre lot (.25 acres), this home provides exceptional privacy with no rear neighbors. Enjoy panoramic mountain and open land views from your expansive backyard, offering an open feel and a blank canvas ready to design as you see fit. Additional highlights include a spacious 3-car garage and a dedicated RV side yard, providing ample space for extra vehicles, recreational gear, or a small workshop. With modern finishes, newer construction, and a prime location, this home offers the perfect blend of comfort, functionality, and space. Priced to sell, this nearly new home offers the ideal blend of comfort and space for everyday living. Come and see for yourself. Open House being held Sunday October 25th 1pm-4pm.
- Listing Status:
- Active
- Date Added:
- October 21, 2026
- Data Last Updated:
- October 26, 2026 at 12:39PM
- Listing Office:
- Realty One Group Eminence : 775-683-3360
- Listing Agent:
- Jeanette Alarid Cusick : 775-410-3030
- MLS ID:
- 260013362

- General: Dog Run
- Other Structures: None
- Parking: AttachedGarageGarage Door OpenerRV Access/ParkingGarage Door Opener ControlsParking spaces: 3
- Roofing: CompositionShinglePitched
- Windows: Double Pane WindowsLow-Emissivity Windows
- General: StuccoStone Veneer1Crawl Space
- Road/Access: Public
- HOA Amenities: ManagementSecuritySnow RemovalCommon Area - Maintenance123.0Quarterly
- County: Washoe
- Zoning: MDS556-691-17
- View: DesertMountain(s)View
- Fencing: Back Yard
- Utilities: Cable AvailableElectricity AvailableNatural Gas AvailablePhone AvailableSewer AvailableWater AvailableCellular CoverageInternet AvailableWater Meter InstalledCentralized Data Panel
- Water: Public
- Sewer: Public Sewer
This listing courtesy of Jeanette Alarid Cusick , Realty One Group Eminence
Monthly Payment
- Principal & Interest $
- Property Taxes $
- Home Insurance $
- VA Funding Fee $