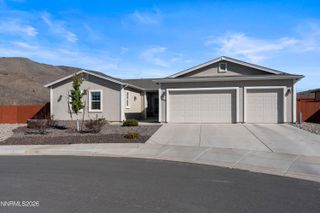
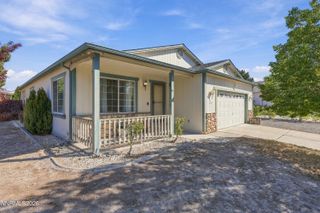
20888 White Rock Drive, Reno, NV 89508
- 4 beds |
- 2 baths |
- 1,702 sqft
 Single-Family Home
 Built in 2001
 0.3acre lot
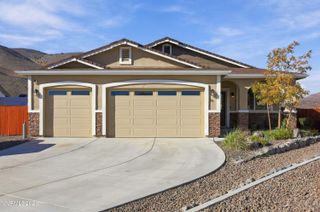
 3 car garage
 $317/sqft
 Listed 25 days ago
Property Description
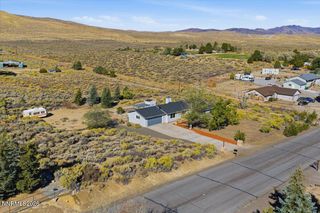
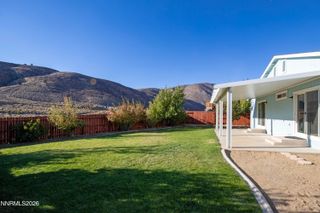
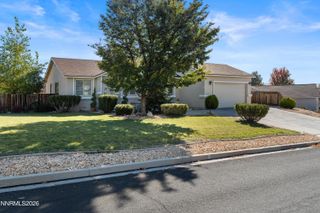
Seller is open to considering buyer credits, including closing cost assistance and interest rate buydowns, with an acceptable offer. Welcome to 20888 White Rock Drive, a beautifully refreshed home in the heart of Cold Springs where modern design meets space, privacy, and functionality. From the moment you arrive, the freshly painted exterior, landscaped yard, and clean modern finishes set the tone for what's inside. The interior has been thoughtfully updated with fresh paint, new LVP flooring, a modernized kitchen, and updated bathrooms, creating a sleek, comfortable space that feels completely move-in ready. Large windows and an open feel bring the home together while keeping the design clean and contemporary. Step outside and the property really starts to shine. The huge backyard has been freshly landscaped and backs to NO rear neighbors, giving you a rare sense of privacy and plenty of room to create the outdoor space you've always wanted. RV parking adds even more flexibility, while the solar panels provide an added bonus. And for those who need serious garage space, this one delivers. The oversized 3-car garage features tall ceilings and enough room for vehicles, storage, a workshop, or the ultimate hobby space. Modern, spacious, private, and incredibly functional — 20888 White Rock gives you the room to live the way you want. This is the one you've been waiting for.
- Listing Status:
- Active
- Date Added:
- October 2, 2026
- Data Last Updated:
- October 26, 2026 at 1:39PM
- Listing Office:
- Wedgewood Homes Realty : 866-640-3070
- Listing Agent:
- Anthony DeMartino : 775-530-5944
- MLS ID:
- 260012668

- General: Fire PitRain GuttersShed(s)
- Other Structures: Shed(s)
- Parking: AttachedGarageGarage Door OpenerParking spaces: 3
- Roofing: CompositionShinglePitched
- Windows: Double Pane WindowsVinyl Frames
- General: Stucco1Crawl Space
- Road/Access: Public
- HOA Amenities: LandscapingMaintenance Grounds25.0Monthly
- County: Washoe
- Zoning: MDS087-581-02
- View: Mountain(s)View
- Fencing: Back Yard
- Utilities: Electricity AvailableElectricity ConnectedPhone AvailableSewer AvailableSewer ConnectedWater AvailableWater ConnectedCellular CoverageInternet AvailableWater Meter InstalledPropane Leased
- Water: Public
- Sewer: Public Sewer
This listing courtesy of Anthony DeMartino , Wedgewood Homes Realty
Monthly Payment
- Principal & Interest $
- Property Taxes $
- Home Insurance $
- VA Funding Fee $