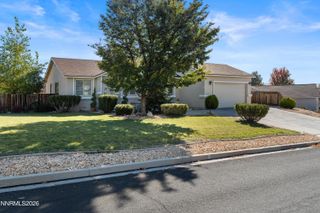
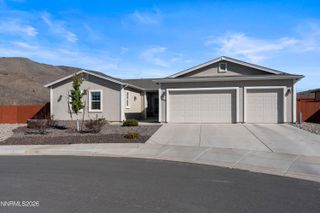
17700 Davenport Lane, Reno, NV 89508
- 3 beds |
- 2 baths |
- 1,660 sqft
 Single-Family Home
 Built in 2003
 6,534sqft lot
 2 car garage
 $271/sqft
 Listed 9 days ago
Property Description
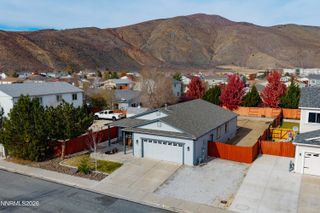
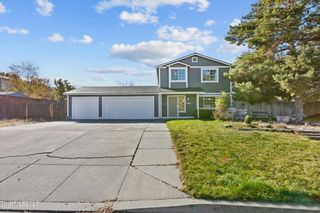
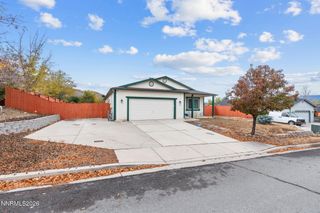
SELLER CREDIT!!! Seller is offering a credit of up to 2% of the purchase price towards buyer's allowable closing costs, prepaid expenses, and/or interest rate buydown, subject to lender approval. Welcome home to this charming 3-bedroom, 2-bath home offering 1,660 square feet of comfortable living space in Cold Springs! Step inside to discover a spacious and inviting layout featuring two separate living areas, providing plenty of room to relax, entertain, or spread out. The bright and welcoming living room offers a cozy atmosphere, while the additional living space features vaulted ceilings and access to the backyard. Step outside and discover a backyard designed for entertaining and enjoying the outdoors! The expansive covered deck offers plenty of space for gatherings, relaxing evenings, or weekend barbecues. Enjoy the hot tub, outdoor seating areas, and a built-in bar area that adds to the possibilities for outdoor entertaining. The fully fenced backyard provides additional space to make your own. Out front, you'll appreciate the low-maintenance landscaping, charming white picket fence, and attached two-car garage. With a versatile floor plan, generous indoor living spaces, and an outdoor area ready for entertaining, this Cold Springs home offers a wonderful opportunity to make it your own. Come see all the possibilities this property has to offer!
- Listing Status:
- Active
- Date Added:
- November 10, 2026
- Data Last Updated:
- November 19, 2026 at 5:39AM
- Listing Office:
- RE/MAX Professionals-Sparks : 775-446-7200
- Listing Agent:
- Sandra Gabrielli : 775-772-8097
- MLS ID:
- 260014084

- General: Above Ground
- Other Structures: None
- Parking: AttachedGarageParking spaces: 2
- Roofing: CompositionShingle
- Windows: Double Pane Windows
- General: Wood Siding1Crawl Space
- Road/Access: Public
- HOA Amenities: 132.0Quarterly
- County: Washoe
- Zoning: MDS556-252-23
- View: Mountain(s)View
- Fencing: Full
- Utilities: Electricity ConnectedNatural Gas ConnectedSewer ConnectedWater ConnectedCellular CoverageInternet Available
- Water: Public
- Sewer: Public Sewer
This listing courtesy of Sandra Gabrielli , RE/MAX Professionals-Sparks
Monthly Payment
- Principal & Interest $
- Property Taxes $
- Home Insurance $
- VA Funding Fee $