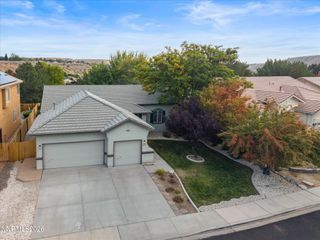
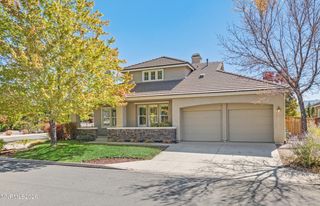
1115 Sugar Creek Trail, Reno, NV 89523
- 2 beds |
- 2 baths |
- 1,804 sqft
 Single-Family Home
 Built in 2013
 7,841sqft lot
 2 car garage
 $416/sqft
 Listed 17 days ago
Property Description
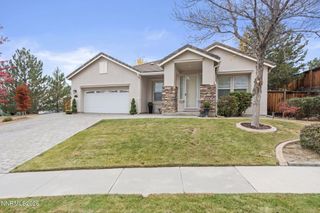
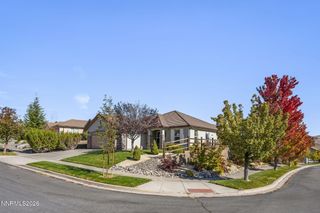
Welcome home to 1115 Sugar Creek Trail, a single-level Northstar model in Del Webb 55+ at Somersett, just 15 minutes to the airport and downtown. This meticulously maintained 2-bed, 2-bath home with office boasts over $60,000 in upgrades. An inviting front courtyard patio welcomes you. The light-filled great room is extended by a window-filled alcove with gas fireplace and lovely views, with adjoining dining, and is wired for surround sound. The kitchen offers granite, stainless appliances, upgraded cabinets with custom features, a breakfast bar, and reverse osmosis. Water softener. The primary suite has an en-suite bath and extra-large California Closets walk-in. Oversized garage with built-in cabinets. Private, low-maintenance backyard stubbed for a gas BBQ, steps from walking paths. Residents enjoy the clubhouse, pool, fitness center, indoor walking track, tennis, pickleball, bocce, and Somersett's main recreation center. Active adult living at its best!
- Listing Status:
- Active
- Date Added:
- October 10, 2026
- Data Last Updated:
- October 26, 2026 at 12:39PM
- Listing Office:
- Sierra Sotheby's International : 775-502-0440
- Listing Agent:
- Karen Degney : 775-233-5521
- MLS ID:
- 260012997

- General: NoneRain GuttersCourtyard
- Other Structures: None
- Parking: AttachedGarageGarage Door OpenerGarage Door Opener ControlsParking spaces: 2
- Roofing: TilePitched
- Windows: BlindsDouble Pane WindowsVinyl Frames
- General: FrameStoneStucco1Slab
- Road/Access: Public
- HOA Amenities: ClubhouseFitness CenterPoolRecreation RoomSpa/Hot TubTennis Court(s)Clubhouse/Recreation RoomCommon Area - Maintenance151.0Monthly
- County: Washoe
- Zoning: PD238-162-07
- View: Mountain(s)View
- Fencing: Back YardFull
- Utilities: Cable AvailableElectricity ConnectedNatural Gas ConnectedPhone AvailableSewer ConnectedWater AvailableWater ConnectedCellular CoverageInternet AvailableWater Meter InstalledUnderground Utilities
- Water: Public
- Sewer: Public Sewer
This listing courtesy of Karen Degney , Sierra Sotheby's International
Monthly Payment
- Principal & Interest $
- Property Taxes $
- Home Insurance $
- VA Funding Fee $