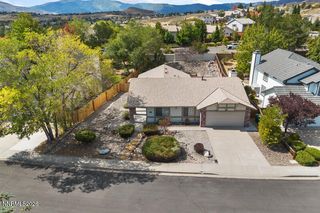
8160 Sierra Ridge Court, Reno, NV 89523
- 3 beds |
- 3 baths |
- 2,094 sqft
 Single-Family Home
  Built in 2003
  7,841sqft lot
 2 car garage
  $406/sqft
  Listed 2 days ago
Property Description
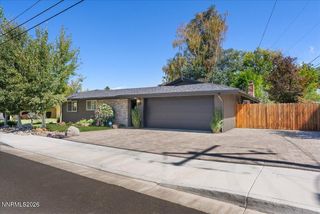
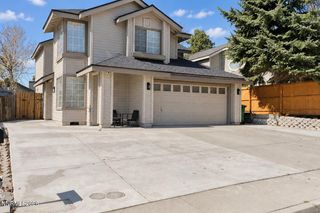
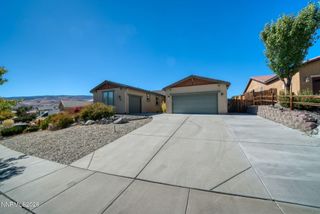
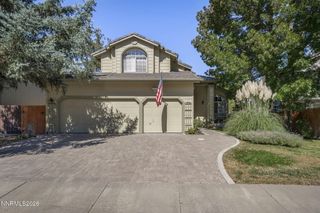
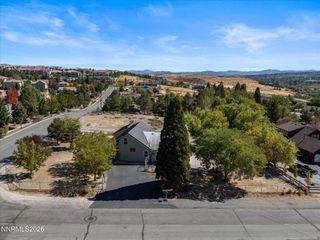
Welcome to 8160 Sierra Ridge Court, where luxury and comfort meet in a scenic Somersett setting surrounded by mountain and golf course views. High ceilings and abundant natural light create an impressive first impression in the main living room and formal dining area, while a separate family room with a feature fireplace offers a relaxed space to gather or unwind. The kitchen is designed for both everyday living and entertaining with double ovens, a generous island, dedicated coffee bar, and an eat-in dining area that extends ideally to the backyard. The main-level primary suite offers mountain views throughout, the lavish ensuite bathroom that includes designer finishes and a dedicated vanity space, all complete with a custom walk-in closet. Upstairs, a versatile loft sits just outside the secondary bedrooms, providing another comfortable place to work, relax, or play, while the guest rooms also enjoy scenic views. Outside, the landscaped backyard, patio, and pergola create inviting spaces to take in the surrounding ambiance. Residents also enjoy access to Somersett's community clubhouse, pool, spa, fitness center, sport courts, parks, trails, and more, all woven throughout this highly desirable golf community. Come experience how beauty, comfort, and lifestyle come together at 8160 Sierra Ridge Court.
- Listing Status:
- Active
- Date Added:
- October 3, 2026
- Data Last Updated:
- October 5, 2026 at 4:38AM
- Listing Office:
- Wedgewood Homes Realty : 866-640-3070
- Listing Agent:
- Lauren Jantz : 949-397-5761
- MLS ID:
- 260012710

- General: Rain GuttersAbove GroundSee Remarks
- Other Structures: None
- Parking: AttachedGarageParking spaces: 2
- Roofing: TilePitched
- Windows: BlindsDrapesDouble Pane WindowsVinyl FramesRods
- General: Stucco2Crawl Space
- Road/Access: Other
- HOA Amenities: Fitness CenterPoolSpa/Hot TubTennis Court(s)Clubhouse/Recreation RoomSnow Removal209.0Monthly
- County: Washoe
- Zoning: Pd232-240-31
- View: Mountain(s)Trees/WoodsView
- Fencing: Back Yard
- Utilities: Electricity AvailableNatural Gas AvailableSewer AvailableWater AvailableInternet Available
- Water: Public
- Sewer: Public Sewer
This listing courtesy of Lauren Jantz , Wedgewood Homes Realty
Monthly Payment
- Principal & Interest $
- Property Taxes $
- Home Insurance $
- VA Funding Fee $

 New - 3 days ago