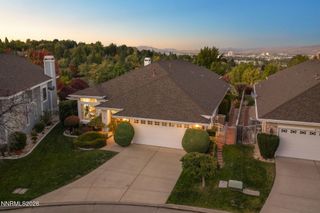
3905 Falling Water Drive, Reno, NV 89519
- 4 beds |
- 3 baths |
- 2,386 sqft
 Single-Family Home
  Built in 1996
  7,841sqft lot
 3 car garage
  $377/sqft
  Listed 8 days ago
Property Description
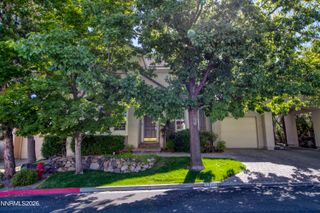
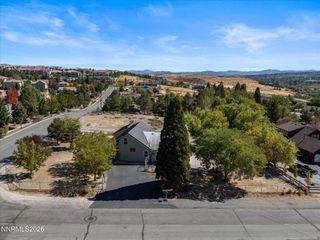
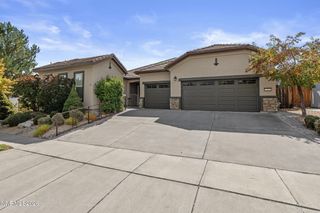
A rare find!! Beautiful, SW Reno home in Edgewater has a park-like backyard and is just a short walk from the Truckee River! The home is located at the back of the Edgewater community which is blessed with gorgeous, mature, landscaping and wildlife. The area also has excellent schools and good access to shopping and amenities. There are 4 bedrooms, 3 baths, and a 3 car garage. The large kitchen has beautiful solid front cabinets, slab granite counter tops, a breakfast bar,breakfast nook, upgraded appliances and pantry. There is beautiful tile and hardwood flooring and soaring ceilings showcase a spiral staircase. This home features a formal dining/living room set-up and has a bedroom downstairs, which allows for versatile use as either an office or guest accomodations. The second-floor features three large bedrooms. The master bedroom is very spacious and has a garden tub and big shower beautifully finished in custom tile. This home has a raised garden area, central air, tile roof, sprinklers and has been lovingly maintained. Don't miss it!
- Listing Status:
- Active
- Date Added:
- September 29, 2026
- Data Last Updated:
- October 5, 2026 at 4:38AM
- Listing Office:
- Ferrari-Lund R.E. Sparks : 775-685-7788
- Listing Agent:
- Claudia Capurro : 775-750-5705
- MLS ID:
- 260012511

- General: Dog RunShed(s)
- Other Structures: Shed(s)
- Parking: AttachedGarageGarage Door OpenerParking spaces: 3
- Roofing: Tile
- Windows: BlindsDouble Pane WindowsWindow CoveringsVinyl FramesRods
- General: Wood Siding2Crawl SpaceConcrete Perimeter
- Road/Access: Public
- HOA Amenities: PoolCommon Area - Maintenance280.0Quarterly
- County: Washoe
- Zoning: Pd009-643-14
- Fencing: Back Yard
- Utilities: Cable AvailableElectricity ConnectedNatural Gas ConnectedPhone AvailableSewer ConnectedWater ConnectedCellular Coverage
- Water: Public
- Sewer: Public Sewer
This listing courtesy of Claudia Capurro , Ferrari-Lund R.E. Sparks
Monthly Payment
- Principal & Interest $
- Property Taxes $
- Home Insurance $
- VA Funding Fee $

 New - 3 days ago