1770 Caughlin Creek Road, Reno, NV 89519
- 3 beds |
- 3 baths |
- 2,547 sqft
 Single-Family Home
  Built in 1999
  6,970sqft lot
 3 car garage
  $345/sqft
  Listed 4 days ago
Property Description
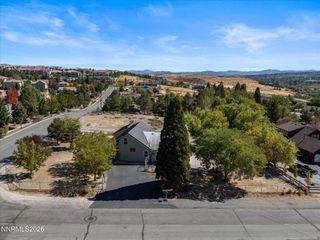
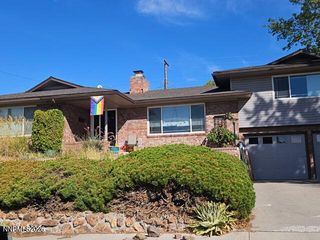
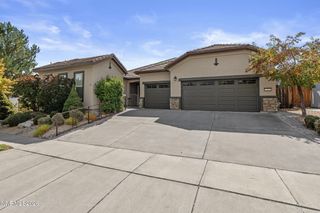
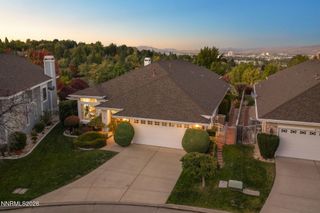
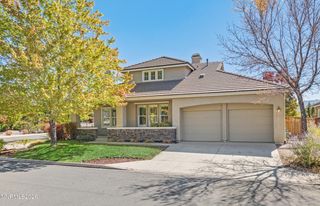
You are going to fall in love with this wonderful home. Nestled in the gated community of Caughlin Creek. this 3 bedroom 2.5 bath home has all you could ask for. Soaring ceilings as you enter the living rom and a formal dining room is adjacent. The hallway takes you to a large family room with a fireplace. The spacious kitchen joins the family room to make this a great room. An abundance of cabinets, built in shelves, desk and storage cubbies are every where including in the butler's pantry between the kitchen and dining room. Importantly the primary suite is on the main level. It is a dream space with an enormous walk in closet with custom storage and another closet in the closet. The bathroom has an oversize walk in shower and a garden tub. Attractive built in storage is the theme throughout the home as you will discover as you ascend the graceful stairway to the loft area. Perfect for an office and library, a place to do homework or a place to escape to. The upper level also has two bright, inviting bedrooms and a full bath. There is a lovely patio in the small, delightful back yard which backs to green space. It is accessed through the family room or primary suite. With a 3 car garage with more storage and a carport. It doesn't get much better. Add miles of scenic walking paths through the community and it is a dream come true. This home has an ideal location with easy access to everything. Now is your chance to move to desirable Caughlin Creek.
- Listing Status:
- Active
- Date Added:
- October 1, 2026
- Data Last Updated:
- October 5, 2026 at 7:40AM
- Listing Office:
- Dickson Realty - Caughlin : 775-746-7000
- Listing Agent:
- Trudy Brussard : 775-772-3014
- MLS ID:
- 260012603

- General: Rain Gutters
- Other Structures: None
- Parking: AttachedCarportGarageGarage Door OpenerParking spaces: 4
- Roofing: TilePitched
- Windows: BlindsDrapesDouble Pane WindowsVinyl FramesRods
- General: Stucco2Crawl Space
- Road/Access: Other
- HOA Amenities: GatedCommon Area - Maintenance933.0Quarterly
- County: Washoe
- Zoning: PUD214-141-04
- Fencing: Back YardPartial
- Utilities: Cable AvailableElectricity AvailableElectricity ConnectedNatural Gas AvailableNatural Gas ConnectedPhone AvailableSewer AvailableSewer ConnectedWater AvailableWater ConnectedCellular CoverageInternet AvailableWater Meter InstalledUnderground Utilities
- Water: Public
- Sewer: Public Sewer
This listing courtesy of Trudy Brussard , Dickson Realty - Caughlin
Monthly Payment
- Principal & Interest $
- Property Taxes $
- Home Insurance $
- VA Funding Fee $

 New - 3 days ago