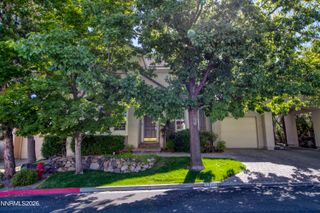
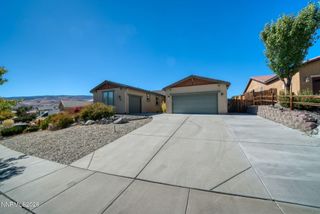
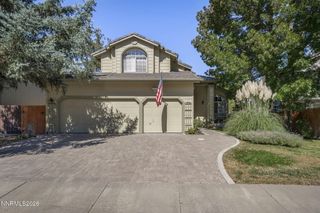
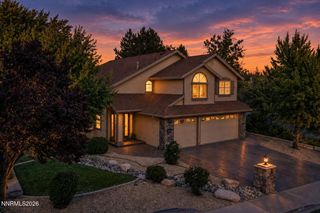
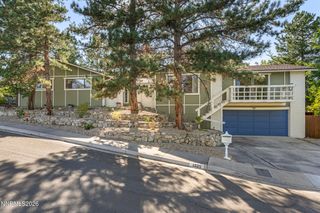
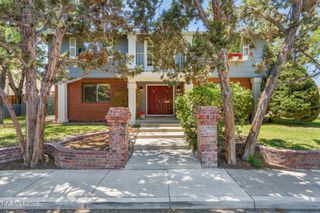
1460 Coronet Boulevard, Reno, NV 89509
- 4 beds |
- 4 baths |
- 2,910 sqft
 Single-Family Home
  Built in 1965
  0.45acre lot
 2 car garage
  $342/sqft
  Listed 5 days ago
Property Description
This home is a rare find in a highly sought after Old SW neighborhood. Secluded by mature trees, it features a truly magical backyard with a trellised covered patio and deck featuring grapevines and fragrant rose beds filled with hollyhocks. Designed and built in 1965, this classic offers 2910 square feet on one level. It includes 3 bedrooms plus a separate den that is adjacent to the primary bedroom suite. The primary wing includes a walkin closet with builtins , a spacious bathroom with double sinks a separate shower and tub. The bedroom is large with a wonderful bay window allowing for views of the back yard. The sunny kitchen features a large center island, breakfast bar, double ovens, gas range, and ample cabinet space. It is open the family room highlighted by a beautiful stone fireplace and as special feature there is a lovely leaded glass window that adds to the charm and authenticity of this lovely home. The formal dining and living add to the livable and comfortable lifestyle featuring a second fireplace and full on views of the outdoors creating a seamless environment for outdoor living and entertaining.
- Listing Status:
- Active
- Date Added:
- September 30, 2026
- Data Last Updated:
- October 5, 2026 at 5:41AM
- Listing Office:
- Dickson Realty - Caughlin : 775-746-7000
- Listing Agent:
- M.C. Pierson : 775-742-9442
- MLS ID:
- 260012545

- General: Gas/Propane Stub
- Other Structures: None
- Parking: AttachedGarageGarage Door OpenerParking spaces: 2
- Roofing: CompositionPitched
- Windows: DrapesDouble Pane WindowsSkylight(s)Wood Frames
- General: Wood Siding1Crawl Space
- Road/Access: Public
- County: Washoe
- Zoning: SF3018-132-11
- View: Trees/WoodsView
- Fencing: Back Yard
- Utilities: Cable AvailableElectricity ConnectedNatural Gas ConnectedPhone AvailableSewer ConnectedWater ConnectedCellular CoverageInternet AvailableWater Meter Installed
- Water: Public
- Sewer: Public Sewer
This listing courtesy of M.C. Pierson , Dickson Realty - Caughlin
Monthly Payment
- Principal & Interest $
- Property Taxes $
- Home Insurance $
- VA Funding Fee $