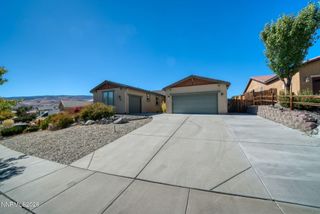
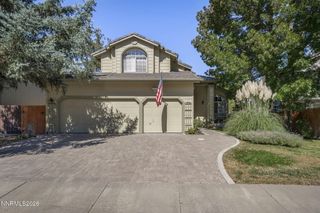
1335 Hilltop Road, Reno, NV 89509
- 4 beds |
- 3 baths |
- 2,400 sqft
 Single-Family Home
  Built in 1977
  0.34acre lot
 2 car garage
  $342/sqft
  Listed 18 days ago
Property Description
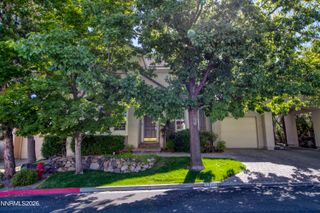
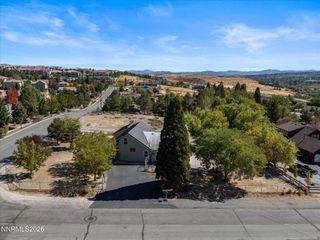
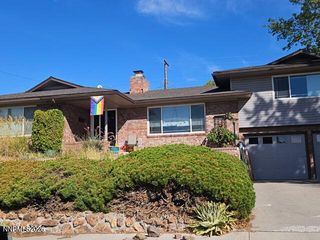
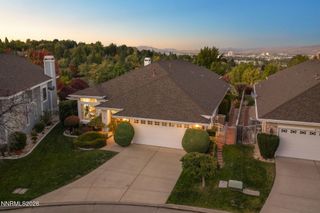
Welcome to this inviting home in the heart of desirable Old Southwest Reno, set on over one-third of an acre with beautifully landscaped grounds, mature trees, and exceptional outdoor space. The expansive backyard is designed for entertaining and relaxing, featuring a large paver patio, firepit, and plenty of room to enjoy Reno's four seasons. Double gates on both sides of the property provide access to two separate RV parking pads—ideal for RVs, trailers, boats, or additional recreational toys. Inside, you'll find a spacious and versatile floor plan with four bedrooms, beautiful wood flooring, an updated bathroom, and a classic wood-burning fireplace that adds warmth and character. Multiple patio doors create an easy connection to the outdoors, opening to both the charming front courtyard and the expansive backyard. Adding even more versatility is a large bonus room with an additional bathroom—perfect for a fifth bedroom, guest quarters, home office, game room, gym, hobby space, or whatever best fits your lifestyle. With its generous lot, mature landscaping, abundant parking, flexible living spaces, and sought-after Old Southwest location, this property offers a rare combination of space, character, and possibilities. Mortgage savings may be available for buyer's of this listing.
- Listing Status:
- Active
- Date Added:
- September 17, 2026
- Data Last Updated:
- October 5, 2026 at 5:41AM
- Listing Office:
- Redfin : 702-389-9753
- Listing Agent:
- Jaime Moore : 775-224-4880
- MLS ID:
- 260011994

- General: BalconyFire PitRain GuttersStorage
- Other Structures: Storage
- Parking: AttachedGarageGarage Door OpenerRV Access/ParkingParking spaces: 2
- Roofing: CompositionShinglePitched
- Windows: BlindsDouble Pane Windows
- General: Wood Siding1Crawl Space
- Road/Access: Public
- County: Washoe
- Zoning: SFR-15018-401-01
- Fencing: Back Yard
- Utilities: Electricity ConnectedNatural Gas ConnectedPhone AvailableSewer ConnectedWater ConnectedCellular CoverageInternet AvailableWater Meter Installed
- Water: Public
- Sewer: Public Sewer
This listing courtesy of Jaime Moore , Redfin
Monthly Payment
- Principal & Interest $
- Property Taxes $
- Home Insurance $
- VA Funding Fee $