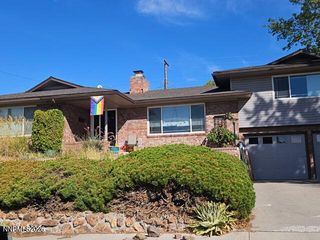
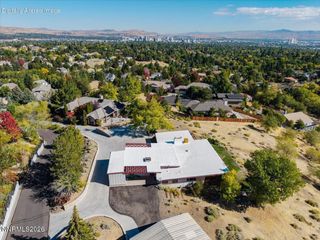
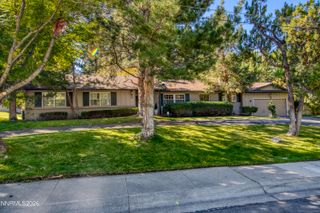
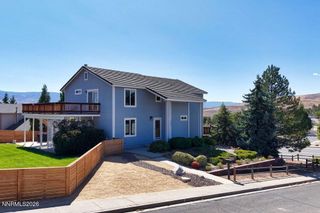
1945 Lakeside Drive, Reno, NV 89509
- 3 beds |
- 3 baths |
- 3,412 sqft
 Single-Family Home
  Built in 1978
  6,098sqft lot
 2 car garage
  $259/sqft
  Listed 23 days ago
Property Description
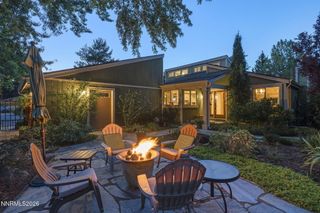
Step through the double red doors into this elegant Garrison Colonial Revival home into an atmosphere of understated elegance. The grand foyer showcases a sweeping staircase beneath a cascading crystal chandelier. The main-level living area flows effortlessly from the open kitchen and expansive social bar into a sunlit living room anchored by a floor-to-ceiling masonry brick fireplace. The formal dining room frames serene views of Virginia Lake Park. Expansive glass doors open to a private backyard oasis set against a mature, tree-lined backdrop. Upstairs, French doors lead to a romantic Juliet balcony offering elevated views of the lush surroundings. The fully finished basement features two grand bonus spaces- ideal for a media lounge, library, home office, or flexible living arrangements. Complete with a full-home air purifier, this property sits in a prime location just steps from park trails and the Jesse Beck Elementary bus route. SqFt includes 2,444 main/upper sq ft + 968 finished basement sq ft. Some photos have been virtually staged. All information is deemed reliable but not guaranteed.
- Listing Status:
- Active
- Date Added:
- September 12, 2026
- Data Last Updated:
- October 5, 2026 at 5:41AM
- Listing Office:
- Real Broker LLC : 775-406-1946
- Listing Agent:
- Claire Kirby : 775-313-4967
- MLS ID:
- 260011839

- General: BalconyRain GuttersGas/Propane Stub
- Other Structures: None
- Parking: AttachedGarageGarage Door OpenerRV Access/ParkingParking spaces: 5
- Roofing: AsphaltCompositionShinglePitched
- Windows: Aluminum FramesBlindsDouble Pane WindowsRods
- General: Batts InsulationBlown-In InsulationBlockConcreteFrameHardiPlank Type3Crawl SpaceConcrete PerimeterSlabFull Perimeter
- Road/Access: PublicCity Street
- County: Washoe
- Zoning: SF8019-092-23
- View: Park/GreenbeltView
- Fencing: Back Yard
- Utilities: Cable ConnectedElectricity ConnectedNatural Gas ConnectedPhone ConnectedSewer ConnectedWater ConnectedCellular CoverageInternet ConnectedWater Meter Installed
- Water: Public
- Sewer: Public Sewer
This listing courtesy of Claire Kirby , Real Broker LLC
Monthly Payment
- Principal & Interest $
- Property Taxes $
- Home Insurance $
- VA Funding Fee $