6475 Meadow Hill Drive, Reno, NV 89519
- 4 beds |
- 3 baths |
- 3,300 sqft
 Single-Family Home
  Built in 1978
  5,663sqft lot
 2 car garage
  $288/sqft
  Listed 25 days ago
Property Description
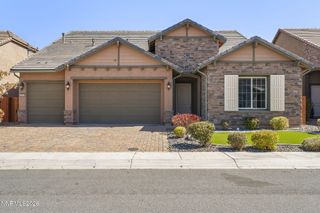
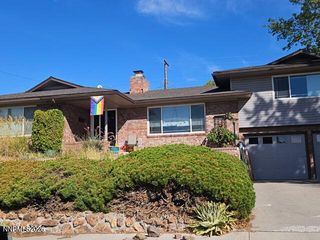
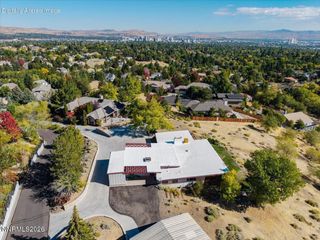
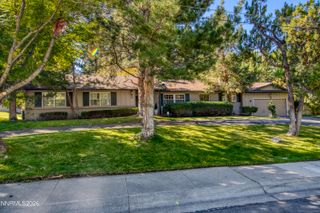
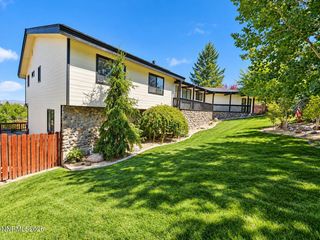
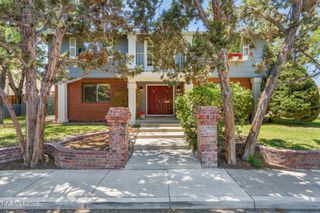
Tucked away at the end of a quiet, safe cul-de-sac and backing directly to peaceful Evans Creek, 6475 Meadow Hill Drive is a completely remodeled 3,300-square-foot, 4-bedroom, 3-bathroom turn-key retreat surrounded by mature trees. Designed with exceptional indoor-outdoor flow and abundant storage throughout, the home shows like brand-new construction. The bright, open-concept floor plan features versatile living spaces, including an upstairs loft ideal for a home office, a dedicated craft area, and comfortable guest accommodations. High-end interior finishes include new flooring, lighting, trim, solid-core doors, modern wood and wire stair railings, and two updated fireplace surrounds. The chef's kitchen shines with slate countertops, an induction stove, and a custom walnut-topped media cabinet bridging the dining and living spaces. All three bathrooms have been fully modernized, headlined by radiant in-floor heating in the primary suite. Advanced mechanical updates include high-efficiency mini-splits, boiler radiant heating, an instant gas hot water heater with a recirculation pump, and a whole-house water softener. Built for premier entertaining, the home opens to multiple outdoor living areas, including completely replaced decks, a lower-deck hot tub, and a custom stone patio with a firepit set against the tranquil forested backdrop. Exterior enhancements feature a new roof, LeafGuard gutters, full perimeter fencing, and an updated two-car garage with a new door and direct yard access. Situated in one of Southwest Reno's most desirable neighborhoods, this prime location offers unmatched everyday convenience with close proximity to premier shopping, top-rated schools, fine dining, and the Reno-Tahoe International Airport.
- Listing Status:
- Active
- Date Added:
- September 10, 2026
- Data Last Updated:
- October 5, 2026 at 4:38AM
- Listing Office:
- Keller Williams Group One Inc. : 775-823-8787
- Listing Agent:
- Jason Kirby : 775-830-2823
- MLS ID:
- 260011697

- General: Fire PitRain GuttersCourtyardGas/Propane StubAbove Ground
- Other Structures: None
- Parking: AttachedGarageGarage Door OpenerGarage Door Opener ControlsParking spaces: 2
- Roofing: CompositionPitched
- Windows: Double Pane WindowsVinyl Frames
- General: Wood Siding3Crawl SpaceSlab
- Road/Access: Private Road
- HOA Amenities: ClubhousePoolSpa/Hot TubTennis Court(s)Snow RemovalCommon Area - Maintenance320.0Monthly
- County: Washoe
- Zoning: Sf5041-170-38
- View: Trees/WoodsView
- Fencing: Full
- Utilities: Cable AvailableElectricity ConnectedNatural Gas ConnectedPhone AvailableSewer ConnectedWater ConnectedCellular CoverageInternet ConnectedWater Meter Installed
- Water: Public
- Sewer: Public Sewer
This listing courtesy of Jason Kirby , Keller Williams Group One Inc.
Monthly Payment
- Principal & Interest $
- Property Taxes $
- Home Insurance $
- VA Funding Fee $