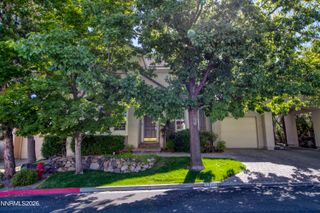
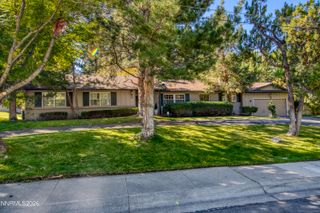
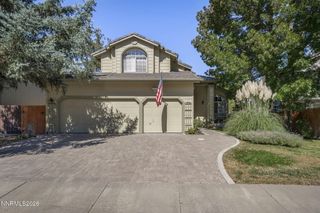
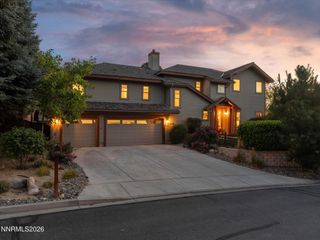
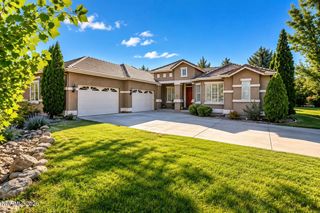
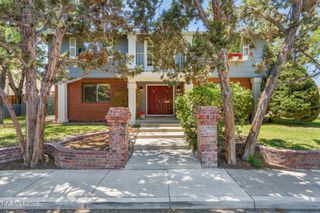
2410 Granite Springs Road, Reno, NV 89519
- 3 beds |
- 3 baths |
- 2,875 sqft
 Single-Family Home
  Built in 1995
  4,792sqft lot
 2 car garage
  $367/sqft
  Listed 1 month ago
Property Description
Open House Saturday October 3 from 11 a.m.-2 p.m. Enjoy low-maintenance living in the established Lakeridge Springs community of southwest Reno. Beautifully updated with clean lines and a fresh, contemporary feel, this single-family home features a bright, open living space and a sleek kitchen with a generous center island. With no neighbor directly behind, the elevated deck enjoys open southern views and provides a wonderful extension of the living space. Lakeridge Springs offers a pool and spa, park and playground, tennis and pickleball courts, grassy common areas and a network of walking and biking trails. Close to Lakeridge Golf Course and conveniently located for shopping, dining and everyday needs, this is an easy lock-and-leave home in a particularly appealing setting.
- Listing Status:
- Active
- Date Added:
- September 1, 2026
- Data Last Updated:
- October 5, 2026 at 5:41AM
- Listing Office:
- Dickson Realty - Caughlin : 775-746-7000
- Listing Agent:
- Rebecca Dickson : 775-742-2120
- MLS ID:
- 260011332

- General: BalconyRain GuttersStorageAbove Ground
- Other Structures: Storage
- Parking: AttachedGarageGarage Door OpenerGarage Door Opener ControlsParking spaces: 2
- Roofing: TilePitched
- Windows: BlindsDrapesDouble Pane WindowsSkylight(s)Window CoveringsVinyl FramesRods
- General: Stucco2Crawl SpaceSlab
- Road/Access: Private Road
- HOA Amenities: BarbecuePoolTennis Court(s)Snow RemovalCommon Area - Maintenance200.0Quarterly
- County: Washoe
- Zoning: SF5042-323-25
- View: CityMountain(s)Trees/WoodsValleyView
- Fencing: Back Yard
- Utilities: Cable AvailableElectricity ConnectedNatural Gas ConnectedPhone AvailableSewer ConnectedWater ConnectedCellular CoverageInternet AvailableWater Meter InstalledUnderground Utilities
- Water: Public
- Sewer: Public Sewer
This listing courtesy of Rebecca Dickson , Dickson Realty - Caughlin
Monthly Payment
- Principal & Interest $
- Property Taxes $
- Home Insurance $
- VA Funding Fee $