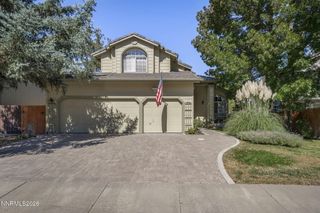
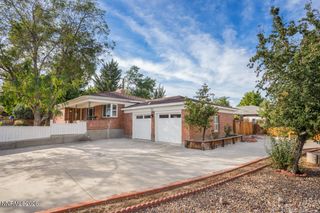
6360 Valley Wood Drive, Reno, NV 89523
- 5 beds |
- 3 baths |
- 2,717 sqft
 Single-Family Home
  Built in 1991
  8,712sqft lot
 3 car garage
  $313/sqft
  Listed 18 days ago
Property Description
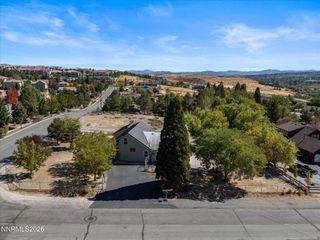
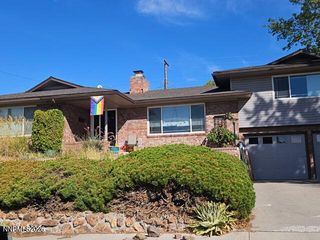
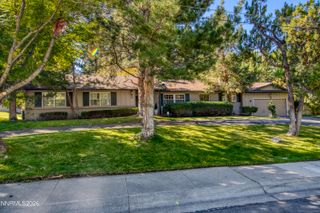
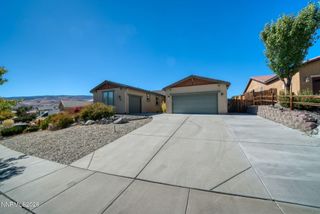
Experience the perfect blend of suburban tranquility and unmatched flexibility in this stunning Northwest Reno home. Spanning 2,717 square feet, this 5 bedroom, 3 bathroom property features a highly desirable main floor bedroom and full bath ideal for multigenerational living. A unique highlight is the fully built second kitchen in the garage, offering incredible convenience for large gatherings and effortless entertaining. Step outside to a beautifully landscaped, private backyard oasis complete with a relaxing deck, a storage shed, and a basketball hoop ready for friendly competition. Perfectly situated near Mae Anne Ave and Robb Dr for quick access to local shopping and dining, you are also just minutes from the world class mountain recreation of Truckee and Lake Tahoe. A truly exceptional property designed for the ultimate Nevada lifestyle!
- Listing Status:
- Active
- Date Added:
- September 17, 2026
- Data Last Updated:
- October 5, 2026 at 7:40AM
- Listing Office:
- NextHome Yourpickettfence Group : 775-622-0614
- Listing Agent:
- Bhawna Sharma : 775-622-6239
- MLS ID:
- 260012035

- General: Shed(s)
- Other Structures: Shed(s)
- Parking: AttachedGarageGarage Door OpenerParking spaces: 3
- Roofing: CompositionShinglePitched
- Windows: BlindsDrapesDouble Pane WindowsVinyl FramesRods
- General: Unknown2Crawl Space
- Road/Access: PublicOther
- County: Washoe
- Zoning: sf8200-271-10
- View: Mountain(s)Trees/WoodsView
- Fencing: Back Yard
- Utilities: Cable AvailableCable ConnectedElectricity AvailableElectricity ConnectedNatural Gas AvailableNatural Gas ConnectedPhone AvailableSewer AvailableSewer ConnectedWater AvailableWater ConnectedCellular CoverageInternet AvailableInternet ConnectedWater Meter Installed
- Water: Public
- Sewer: Public Sewer
This listing courtesy of Bhawna Sharma , NextHome Yourpickettfence Group
Monthly Payment
- Principal & Interest $
- Property Taxes $
- Home Insurance $
- VA Funding Fee $