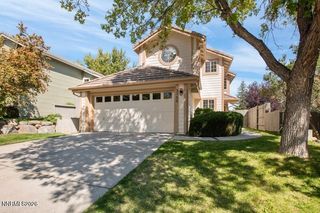
820 Keele Drive, Reno, NV 89509
- 4 beds |
- 2 baths |
- 1,892 sqft
 Single-Family Home
  Built in 1966
  0.25acre lot
 2 car garage
  $467/sqft
  Listed 3 days ago
Property Description
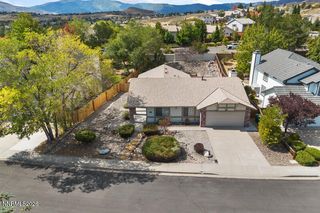
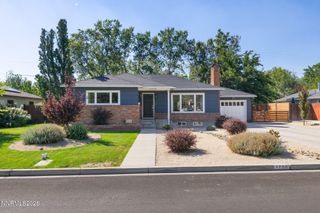
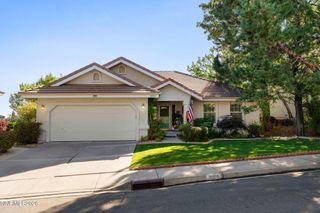
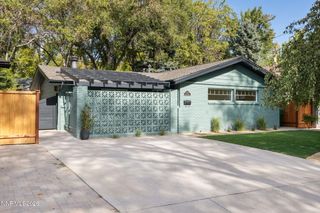
Location, lifestyle, and an exceptional oversized lot come together in this beautifully updated Reno home. Thoughtfully improved throughout, this property offers the rare opportunity to enjoy modern comfort in one of Reno's most coveted and established neighborhoods. Recent major upgrades add even more value and peace of mind, including a new roof, new furnace ducting, new A/C system, and instant hot water. A distinctive atrium brings natural light and a wonderful indoor-outdoor connection to the home, creating a peaceful focal point and a unique space that sets this property apart. Step outside and experience a truly walkable lifestyle—just a block from the Truckee River and moments from the park, Riverwalk, and some of Reno's most desirable schools. The expansive lot provides incredible outdoor space for entertaining, gardening, recreation, or simply enjoying the privacy that is increasingly difficult to find in the heart of the city. With the river, trails, parks, schools, dining, and Midtown amenities all within easy reach, this is more than a beautifully updated home—it's an opportunity to enjoy one of Reno's most sought-after lifestyles.
- Listing Status:
- Active
- Date Added:
- October 2, 2026
- Data Last Updated:
- October 5, 2026 at 3:40AM
- Listing Office:
- Chase International-Damonte : 775-850-5900
- Listing Agent:
- Michelle Sturge : 775-720-2127
- MLS ID:
- 260012692

- General: Rain GuttersCourtyardWater FeatureGas/Propane StubShed(s)
- Other Structures: Shed(s)
- Parking: AttachedGarageGarage Door OpenerRV Access/ParkingAdditional ParkingParking spaces: 6
- Roofing: ShinglePitched
- Windows: Double Pane WindowsWindow CoveringsWood FramesVinyl Frames
- General: BrickFrameWood Siding1Crawl Space
- Road/Access: Public
- County: Washoe
- Zoning: SF5009-840-06
- Fencing: Back YardFull
- Utilities: Cable ConnectedElectricity ConnectedNatural Gas ConnectedPhone ConnectedSewer ConnectedWater ConnectedCellular CoverageInternet Connected
- Water: Public
- Sewer: Public Sewer
This listing courtesy of Michelle Sturge , Chase International-Damonte
Monthly Payment
- Principal & Interest $
- Property Taxes $
- Home Insurance $
- VA Funding Fee $

 New - 2 days ago