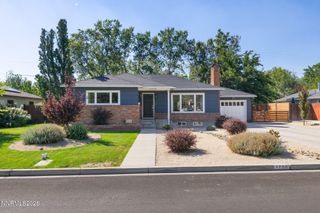
1731 Glen Oaks Drive, Reno, NV 89523
- 4 beds |
- 2 baths |
- 1,881 sqft
 Single-Family Home
  Built in 1990
  10,454sqft lot
 2 car garage
  $382/sqft
  Listed 9 days ago
Property Description
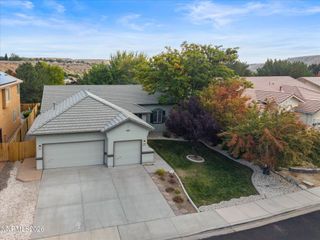
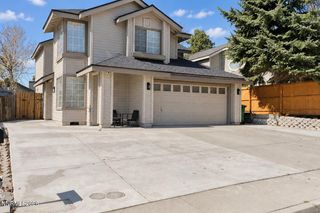
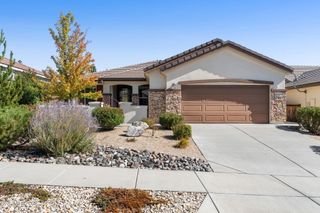
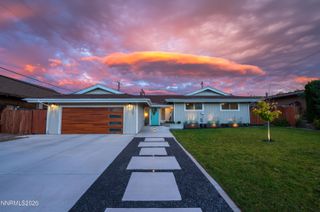
Move-in ready single-story home on a quiet cul-de-sac in northwest Reno, with no HOA and RV access. Quiet street with open space and tree lined views out the front. This 4 bedroom, 2 bath home offers 1,881 sq ft and has been extensively upgraded, including custom kitchen cabinetry, new flooring, updated light fixtures, new HVAC system, new garage door and opener. Vaulted ceilings and a wood-burning fireplace anchor the open living, dining, and kitchen areas. The kitchen features soft-close custom cabinets, a gas cooktop, built-in microwave, and breakfast bar. The primary suite has a walk-in closet, stylish barn door, dual sinks, and a shower stall. A dedicated office/den adds flexible space for working from home. Outside, the 0.24-acre lot offers both covered and open patio space, a fenced backyard, dog run, low-maintenance xeriscaping, and peek-a-boo mountain views.
- Listing Status:
- Active
- Date Added:
- September 25, 2026
- Data Last Updated:
- October 5, 2026 at 3:40AM
- Listing Office:
- Dickson Realty - Caughlin : 775-746-7000
- Listing Agent:
- Sarah Hughes : 775-741-4011
- MLS ID:
- 260012386

- General: Dog Run
- Other Structures: None
- Parking: GarageRV Access/ParkingParking spaces: 2
- Roofing: CompositionShingle
- Windows: Double Pane WindowsWindow Coverings
- General: Brick VeneerWood Siding1Crawl Space
- Road/Access: Public
- County: Washoe
- Zoning: SF8200-191-08
- View: Mountain(s)Trees/WoodsPeekView
- Fencing: Back Yard
- Utilities: Cable AvailableElectricity ConnectedNatural Gas ConnectedPhone AvailableSewer ConnectedInternet Available
- Water: Public
- Sewer: Public Sewer
This listing courtesy of Sarah Hughes , Dickson Realty - Caughlin
Monthly Payment
- Principal & Interest $
- Property Taxes $
- Home Insurance $
- VA Funding Fee $

 New - 2 days ago