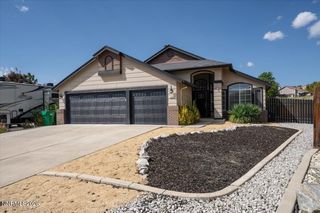
1400 Wakefield Trail, Reno, NV 89523
- 3 beds |
- 2 baths |
- 1,925 sqft
 Single-Family Home
  Built in 2014
  6,970sqft lot
 2 car garage
  $343/sqft
  Listed 10 days ago
Property Description
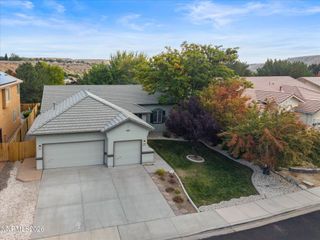
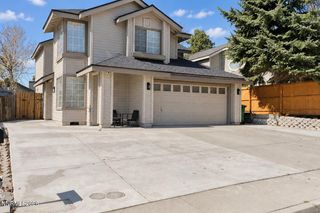
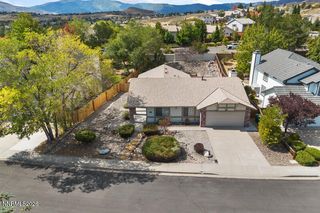
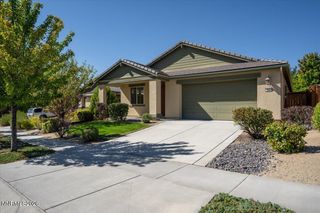
This beautifully maintained 1,925 sq. ft. home offers 3 bedrooms, 2 bathrooms, and a 2-car garage, blending comfort, style, and low-maintenance living. Great room concept with the kitchen overlooking the combined living and family room, creating a bright, inviting space perfect for entertaining. For added natural light the homeowner installed tube skylights as well as a front door with designer glass. The all-white kitchen features updated white appliances, gas stove top, and a separate kitchen eat-in area, plus a dining area with a stylish updated pendant light fixture. The homeowner added two stunning floor-to-ceiling tile feature walls, one in the living room and another surrounding the cozy fireplace in the nook, adding a modern, designer touch throughout. The family room boasts custom built-in shelving spanning floor to ceiling, doubling as a wall-sized entertainment center with space for your TV. The dining area offers built-in cabinetry, ideal for a buffet or extra storage. The third bedroom makes a perfect home office, complete with double doors and a bonus nook that offers flexible use as a closet or additional workspace. Laminate flooring flows throughout the home, with cozy carpet in one bedroom. The primary suite is a true retreat, featuring tile flooring, dual sinks, a walk-in shower, and a spacious walk-in closet. Enjoy the outdoors in the low-maintenance, professionally designed yard. A charming front courtyard welcomes you home, while the back patio offers serene greenbelt views, low-maintenance artificial turf, and drip-irrigated plants for effortless enjoyment. As a resident of Del Webb at Sierra Canyon, you'll have access to a resort-style clubhouse featuring a swimming pool, spa, fitness center, indoor running track, and a full calendar of organized activities, plus miles of scenic walking trails throughout the community. Don't miss this move-in ready gem in one of Reno's most sought-after 55+ communities!
- Listing Status:
- Active
- Date Added:
- September 24, 2026
- Data Last Updated:
- October 5, 2026 at 2:39AM
- Listing Office:
- Keller Williams Group One Inc. : 775-823-8787
- Listing Agent:
- Annette Junell : 775-432-6300
- MLS ID:
- 260012313

- General: CourtyardGas/Propane Stub
- Other Structures: None
- Parking: AttachedGarageGarage Door OpenerGarage Door Opener ControlsParking spaces: 2
- Roofing: TilePitched
- Windows: BlindsDouble Pane WindowsSkylight(s)Window CoveringsVinyl Frames
- General: Stucco1Slab
- Road/Access: PublicCity Street
- HOA Amenities: ClubhouseFitness CenterGolf CoursePoolRecreation RoomSaunaSpa/Hot TubTennis Court(s)Common Area - Maintenance114.0Monthly
- County: Washoe
- Zoning: Pd238-202-15
- View: Mountain(s)View
- Fencing: Back YardPartial
- Utilities: Cable AvailableElectricity ConnectedNatural Gas ConnectedPhone AvailableSewer ConnectedWater ConnectedCellular CoverageInternet AvailableWater Meter InstalledCentralized Data PanelUnderground Utilities
- Water: Public
- Sewer: Public Sewer
This listing courtesy of Annette Junell , Keller Williams Group One Inc.
Monthly Payment
- Principal & Interest $
- Property Taxes $
- Home Insurance $
- VA Funding Fee $

 New - 2 days ago