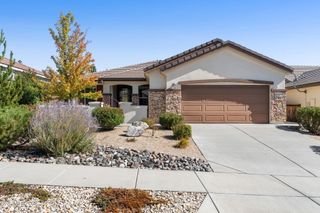
1615 Heavenly View Trail, Reno, NV 89523
- 3 beds |
- 2 baths |
- 1,950 sqft
 Single-Family Home
  Built in 2015
  5,663sqft lot
 2 car garage
  $338/sqft
  Listed 13 days ago
Property Description
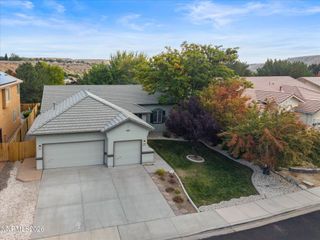
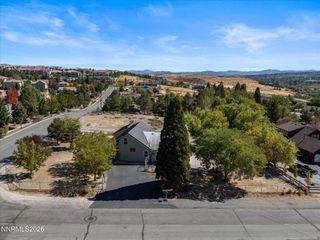
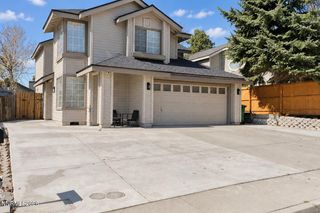
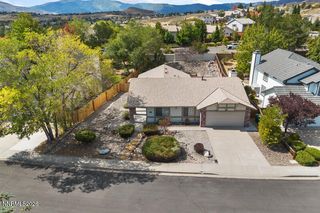
Beautiful, must-see, single-story Lennar home with 3 bedrooms and 2 baths in the gated section of Somersett. The low-maintenance exterior features stucco siding, rain gutters, a covered entry, mature landscaping, a fenced backyard, and a covered patio. Inside, the spacious 1,950-square-foot open floor plan includes a large street-facing office or den and an entry foyer leading to the open-concept kitchen and great room. Privately located at the rear of the home, the primary owner's suite offers dual sinks, a soaking tub, a separate walk-in shower, and a large walk-in closet. A built-in storage cabinet sits in the alcove just outside the suite. Two additional bedrooms and a guest bath with a tub and shower are located off a separate hallway. Designed for gathering, the kitchen features an oversized island, granite countertops, stainless steel appliances—including a newer gas oven and range, built-in microwave, dishwasher, and refrigerator—and a pantry. The separate laundry room includes a washer and electric dryer. The two-car garage provides built-in storage shelving. Additional interior features include a neutral color palette, ceramic tile flooring, and carpeted bedrooms. This home offers excellent value and access to Somersett's highly sought-after amenities and is move-in ready. Washer, dryer and kitchen refrigerator included in sale. Stop by the open house Saturday, 9/26 from 11am to 2pm.
- Listing Status:
- Active
- Date Added:
- September 21, 2026
- Data Last Updated:
- October 5, 2026 at 3:40AM
- Listing Office:
- Coldwell Banker Select Reno : 775-688-4800
- Listing Agent:
- Ellen Smith : 530-448-3068
- MLS ID:
- 260012166

- General: Rain Gutters
- Other Structures: None
- Parking: AttachedGarageGarage Door OpenerGarage Door Opener ControlsParking spaces: 2
- Roofing: TilePitched
- Windows: Double Pane WindowsLow-Emissivity WindowsVinyl Frames
- General: Stucco1Slab
- Road/Access: Private Road
- HOA Amenities: ClubhouseFitness CenterGolf CourseGatedPoolRecreation RoomSaunaTennis Court(s)Life GuardSnow RemovalCommon Area - Maintenance265.0Monthly
- County: Washoe
- Zoning: PD234-683-08
- View: Mountain(s)Trees/WoodsView
- Fencing: Back Yard
- Utilities: Cable AvailableElectricity AvailableElectricity ConnectedNatural Gas AvailableNatural Gas ConnectedPhone AvailableSewer AvailableSewer ConnectedWater AvailableWater ConnectedCellular CoverageInternet AvailableWater Meter InstalledCentralized Data PanelUnderground Utilities
- Water: Public
- Sewer: Public Sewer
This listing courtesy of Ellen Smith , Coldwell Banker Select Reno
Monthly Payment
- Principal & Interest $
- Property Taxes $
- Home Insurance $
- VA Funding Fee $

 New - 2 days ago