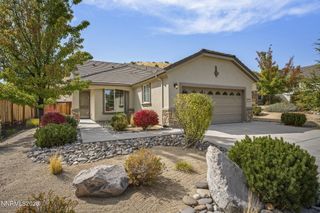
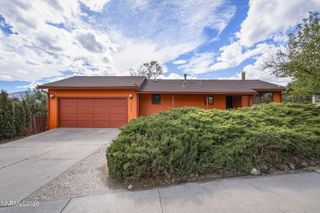
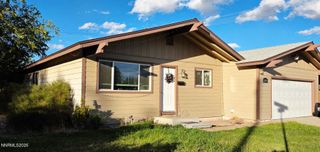
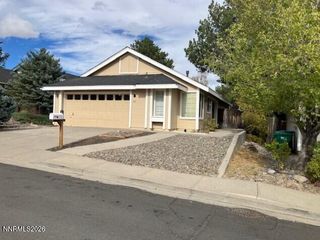
2448 Bentley Drive, Reno, NV 89523
- 3 beds |
- 3 baths |
- 1,592 sqft
 Single-Family Home
  Built in 2000
  3,485sqft lot
 2 car garage
  $342/sqft
  Listed 2 days ago
Property Description
Beautiful Northwest Reno home that offers a comfortable blend of style, functionality, and outdoor living. This 3-bedroom, 2.5-bath, 1592 square foot home features an inviting open-concept floor plan where the kitchen, dining area, and living room create an ideal space for everyday living and entertaining. The main level offers a welcoming entry, spacious great room, convenient half bath, and a well-appointed kitchen with newer appliances. Two secondary bedrooms share a Jack-and-Jill bathroom, while the generously sized primary suite offers double-door entry and a large walk-in closet. Step outside and enjoy the peaceful setting the backyard offers. The expansive custom paver patio creates plenty of room for dining, entertaining, or relaxing. Complemented by café lighting, tranquil water feature and raised garden beds to grow flowers, herbs, or fresh vegetables. . The patio is also wired for a hot tub, offering the opportunity to create your own private outdoor retreat. Additional highlights include a 2-car attached garage, expanded paver driveway, enclosed breezeway, central A/C, newer interior finishes, and thoughtful updates throughout. Located in Northwest Reno with convenient access to shopping, dining, parks, walking trails, the Truckee River, Peavine Mountain, and the University of Nevada, Reno. A home that combines comfortable living, flexible space, and an inviting outdoor setting—come see what makes Bentley Drive so special.
- Listing Status:
- Active
- Date Added:
- October 3, 2026
- Data Last Updated:
- October 5, 2026 at 12:39AM
- Listing Office:
- Chase International-Damonte : 775-850-5900
- Listing Agent:
- Jake Kellames : 775-830-1565
- MLS ID:
- 260012720

- General: Rain GuttersWater Feature
- Other Structures: None
- Parking: AttachedGarageGarage Door OpenerParking spaces: 2
- Roofing: CompositionShinglePitched
- Windows: BlindsDouble Pane WindowsVinyl Frames
- General: Wood Siding2Slab
- Road/Access: PublicCity Street
- County: Washoe
- Zoning: Mf14204-422-12
- View: CityMountain(s)PeekView
- Fencing: Back Yard
- Utilities: Electricity ConnectedNatural Gas AvailableNatural Gas ConnectedSewer ConnectedWater ConnectedCellular CoverageWater Meter Installed
- Water: Public
- Sewer: Public Sewer
This listing courtesy of Jake Kellames , Chase International-Damonte
Monthly Payment
- Principal & Interest $
- Property Taxes $
- Home Insurance $
- VA Funding Fee $

 New - 2 days ago