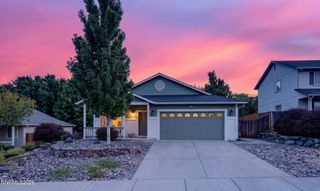
1555 W Del Webb Parkway, Reno, NV 89523
- 2 beds |
- 2 baths |
- 1,410 sqft
 Single-Family Home
  Built in 2013
  6,534sqft lot
 2 car garage
  $404/sqft
  Listed 5 days ago
Property Description
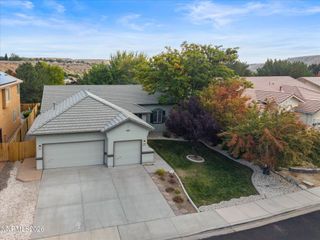
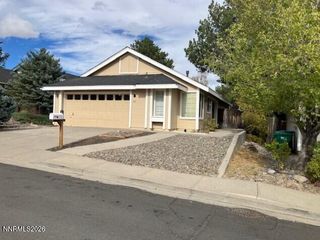
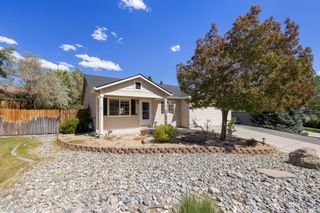
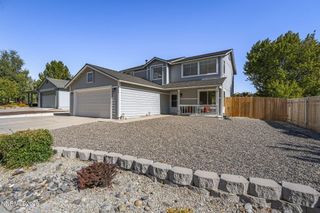
Enjoy peaceful living with a wonderful open view and plenty of wildlife right outside your door in this inviting Tahoe model in Del Webb at Sierra Canyon. This well-designed home features 2 bedrooms, 2 baths, a comfortable office, and a bright great room with dining area and kitchen. The kitchen offers upgraded cabinetry, granite counters, gas range, pantry, breakfast bar, and convenient pull-out shelving. The great room is a favorite gathering spot with a gas-log fireplace, ceiling fan, and views of the hillside beyond. The primary bedroom has a bay window and ceiling fan, while the primary bath offers dual vanities, shower stall, and walk-in closet. The office features a custom made barn door, ceiling fan, and TV wall mount. Laundry room with custom built-in sink, cabinets and washer/dryer. Step outside to the patio with removable canvas cover and enjoy the private backyard with a small water feature, blueberry bushes, and storage shed. The 2-car garage includes a built-in safe for added convenience. Best of all, the home adjoins undeveloped land, providing an unobstructed view and a natural setting where wildlife is often seen. As part of Del Webb at Sierra Canyon, residents enjoy the many amenities of Aspen Lodge, including an indoor pool, state-of-the-art fitness center, billiards room, library, indoor walking track, spa, tennis and pickleball courts, three fire pits, golf, extensive outdoor walking trails, and an active calendar of social activities designed for the 55+ lifestyle. Call now for an appointment.
- Listing Status:
- Active
- Date Added:
- October 1, 2026
- Data Last Updated:
- October 5, 2026 at 2:39AM
- Listing Office:
- Sierra Nevada Properties-Reno : 775-689-8228
- Listing Agent:
- Sally Small : 775-742-0424
- MLS ID:
- 260012577

- General: Shed(s)
- Other Structures: Shed(s)
- Parking: AttachedGarageGarage Door OpenerGarage Door Opener ControlsParking spaces: 2
- Roofing: TilePitched
- Windows: Double Pane Windows
- General: Stucco1Slab
- Road/Access: Public
- HOA Amenities: ClubhouseFitness CenterGolf CoursePoolRecreation RoomSpa/Hot TubTennis Court(s)Common Area - Maintenance151.0Monthly
- County: Washoe
- Zoning: pd234-241-08
- View: Mountain(s)View
- Fencing: Back Yard
- Utilities: Cable AvailableElectricity ConnectedNatural Gas ConnectedPhone AvailableSewer ConnectedWater ConnectedCellular CoverageInternet AvailableWater Meter Installed
- Water: Public
- Sewer: Public Sewer
This listing courtesy of Sally Small , Sierra Nevada Properties-Reno
Monthly Payment
- Principal & Interest $
- Property Taxes $
- Home Insurance $
- VA Funding Fee $

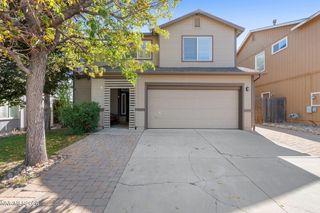
 New - 2 days ago