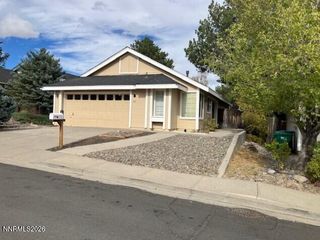
880 Salazar Lane, Reno, NV 89509
- 3 beds |
- 3 baths |
- 1,503 sqft
 Single-Family Home
  Built in 2006
  3,049sqft lot
 —— car garage
  $419/sqft
  Listed 2 days ago
Property Description
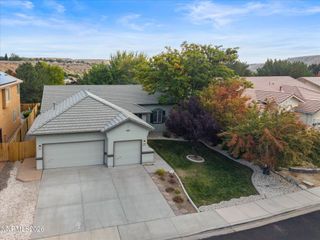
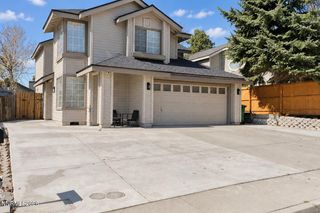
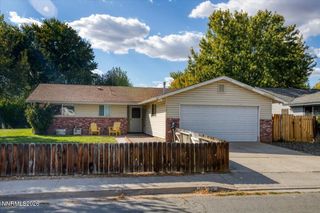
Newer construction in Reno's highly desirable Old Southwest?! Nearly unheard of, until now. 880 Salazar Lane is available for sale! Enjoy the charm, character, and established surroundings of one of Reno's most sought-after neighborhoods with the comfort and convenience of a newer home. Quality construction is evident throughout including 2x6 framing, bamboo wood flooring and modern finishes in the kitchen and bathrooms. Recent updates include fresh exterior paint, a new dishwasher and new gas range/oven. Tucked away in a unique and private setting, this home offers a peaceful retreat while keeping you just minutes from Midtown, Downtown Reno, shopping, dining, entertainment, and more! The thoughtfully designed floorplan features 3 bedrooms and 3 full bathrooms, including a downstairs bedroom that also works beautifully as a home office, guest room, or flex space. In the primary bedroom you'll find a large closet, dual sinks, a soaker tub and a hidden door leading to a secret, secure closet for storing all your valuable items. All appliances are included with the sale, too! Outside, a spacious parking pad provides plenty of room for vehicles, while the covered carport offers convenient protected parking. With newer construction, a versatile floorplan, modern amenities, and a tucked-away location in the heart of the Old Southwest, this is a unique opportunity to enjoy the best of both worlds: the character of an established neighborhood without the upkeep that often comes along with an older home. Take a look today!
- Listing Status:
- Active
- Date Added:
- October 2, 2026
- Data Last Updated:
- October 5, 2026 at 12:39AM
- Listing Office:
- RE/MAX Professionals-Carson : 775-301-6461
- Listing Agent:
- Robert Bartshe : 775-220-4353
- MLS ID:
- 260012669

- General: BalconyShed(s)
- Other Structures: Shed(s)
- Parking: Alley AccessCarportParking PadParking spaces: 1
- Roofing: CompositionShinglePitched
- Windows: Double Pane WindowsVinyl Frames
- General: Batts InsulationStuccoWood Siding2Crawl Space
- Road/Access: Public
- County: Washoe
- Zoning: MF14011-262-24
- Fencing: Back YardFull
- Utilities: Cable AvailableElectricity ConnectedNatural Gas ConnectedSewer ConnectedWater ConnectedCellular CoverageInternet ConnectedWater Meter Installed
- Water: Public
- Sewer: Public Sewer
This listing courtesy of Robert Bartshe , RE/MAX Professionals-Carson
Monthly Payment
- Principal & Interest $
- Property Taxes $
- Home Insurance $
- VA Funding Fee $

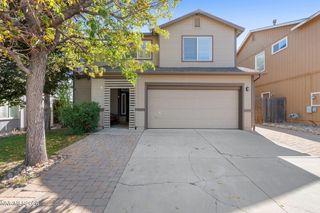
 New - 2 days ago