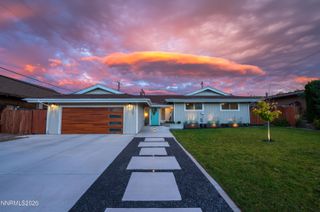
2079 Westglen Court, Reno, NV 89523
- 4 beds |
- 2 baths |
- 1,860 sqft
 Single-Family Home
  Built in 1999
  8,712sqft lot
 3 car garage
  $376/sqft
  Listed 17 days ago
Property Description
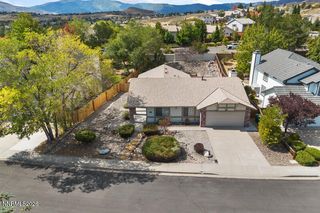
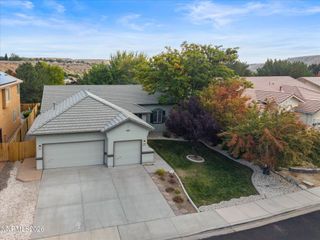
Welcome to this beautifully refreshed single-story home, ideally situated on a quiet cul-de-sac in Northwest Reno's desirable Northgate area, just a short walk from Valley Wood Park. Offering four bedrooms, two bathrooms, two spacious living areas and a three-car garage, this home combines a functional floor plan with more than $65,000 in improvements completed since 2023. The inviting kitchen features granite countertops, painted cabinetry and stainless-steel appliances, opening to the comfortable family room for easy everyday living and entertaining. Recent improvements include a new HVAC system, water heater, flooring, interior paint, entry doors, light fixtures, garage doors and garage door openers. Outside, enjoy low-maintenance xeriscape landscaping, a large backyard patio, storage shed and a professional Goalrilla glass-backboard basketball system. The property backs to a walking trail and open space with no rear neighbors, creating a welcome sense of privacy. Valley Wood Park is within walking distance, while shopping, dining and downtown Reno are only minutes away. The refrigerator, washer and dryer remain with the home, making this thoughtfully updated property truly move-in ready.
- Listing Status:
- Active
- Date Added:
- September 18, 2026
- Data Last Updated:
- October 5, 2026 at 4:38AM
- Listing Office:
- Coldwell Banker Select RE M : 775-782-7111
- Listing Agent:
- Audra Clarke : 530-545-3651
- MLS ID:
- 260012112

- General: Fire PitNoneRain GuttersOtherShed(s)
- Other Structures: OtherShed(s)
- Parking: AttachedGarageParking spaces: 3
- Roofing: CompositionShingle
- Windows: BlindsDouble Pane WindowsVinyl Frames
- General: Wood Siding1Crawl Space
- Road/Access: Public
- County: Washoe
- Zoning: SF8208-190-03
- Fencing: Back YardFull
- Utilities: Cable AvailableElectricity AvailablePhone AvailableSewer AvailableWater AvailableInternet AvailableWater Meter Installed
- Water: Public
- Sewer: Public Sewer
This listing courtesy of Audra Clarke , Coldwell Banker Select RE M
Monthly Payment
- Principal & Interest $
- Property Taxes $
- Home Insurance $
- VA Funding Fee $

 New - 3 days ago