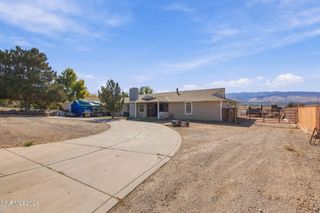
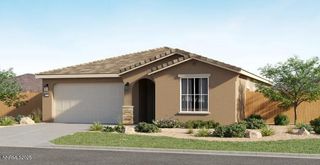
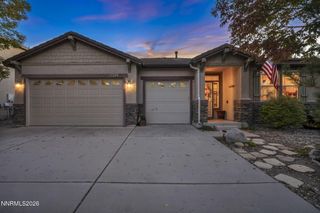
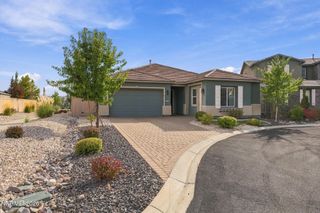
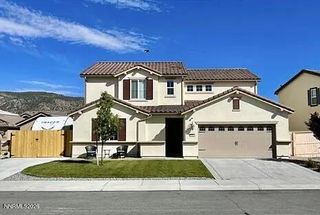
11225 Messina Way, Reno, NV 89521
- 4 beds |
- 3 baths |
- 2,711 sqft
 Single-Family Home
  Built in 2006
  6,970sqft lot
 3 car garage
  $264/sqft
  Listed 2 days ago
Property Description
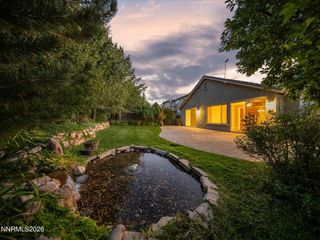
This well-appointed 2,711 sq. ft. home offers 4 bedrooms, 2.5 baths, and multiple living spaces ideal for comfortable everyday living and entertaining. Beautifully finished with thoughtful upgrades and neutral colors throughout, this home offers the room and flexibility to fit a variety of lifestyles. The spacious and versatile floor plan features a formal living room and dining room, along with a separate family room perfect for relaxing and gathering. Upstairs, a generous recreation room provides additional flexible space for a game room, media room, home office, fitness area, or second family room. Enjoy a convenient South Reno location close to shopping, schools, and freeway access. Outdoor recreation is within easy reach, with Mt. Rose Ski Resort approximately 22 minutes and Lake Tahoe approximately 37 minutes away. Reno-Tahoe International Airport is also just within 15 minutes away. With its generous square footage, multiple living areas, tasteful upgrades, and convenient location, this home offers the space and flexibility you've been looking for.
- Listing Status:
- Active
- Date Added:
- October 3, 2026
- Data Last Updated:
- October 4, 2026 at 11:38PM
- Listing Office:
- LPT Realty, LLC : 775-544-1328
- Listing Agent:
- Jennifer Anderson : 775-722-9228
- MLS ID:
- 260012706

- General: Rain Gutters
- Other Structures: None
- Parking: AttachedGarageGarage Door OpenerTandemParking spaces: 3
- Roofing: TilePitched
- Windows: BlindsDouble Pane WindowsVinyl Frames
- General: Stucco2Slab
- Road/Access: Public
- HOA Amenities: Common Area - Maintenance60.0Quarterly
- County: Washoe
- Zoning: SF8143-074-04
- Fencing: Back Yard
- Utilities: Electricity ConnectedNatural Gas ConnectedPhone AvailableSewer AvailableWater ConnectedCellular CoverageInternet ConnectedWater Meter Installed
- Water: Public
- Sewer: Public Sewer
This listing courtesy of Jennifer Anderson , LPT Realty, LLC
Monthly Payment
- Principal & Interest $
- Property Taxes $
- Home Insurance $
- VA Funding Fee $

 New - 19 hours ago