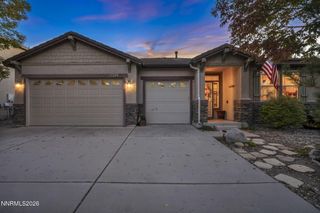
10546 Circle Oaks Court, Reno, NV 89521
- 5 beds |
- 3 baths |
- 2,551 sqft
 Single-Family Home
  Built in 2015
  8,712sqft lot
 3 car garage
  $325/sqft
  Listed 21 hours ago
Property Description
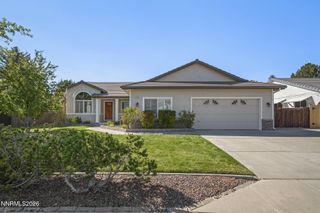
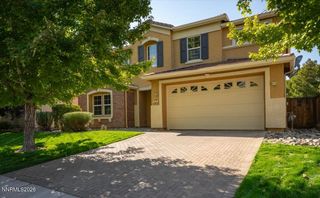
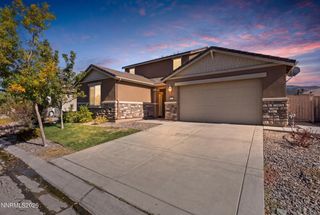
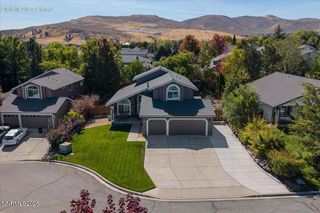
Beautifully upgraded 5bed/3ba Damonte Ranch Lennar home built in 2015. Located in a private, family-friendly cul-de-sac on a large, landscaped lot. Engineered hardwood floors throughout the bottom floor w/ recently upgraded carpet in bedrooms & upstairs loft. Renovated modern kitchen w/ quartz countertops, open shelving, custom cabinetry & more. Gorgeous LVP flooring in master w/ large walk-in closet & updated bathroom. Custom accent walls and wainscoting throughout the house. Expansive stamped & dyed concrete patio w/ covered pergola, hot tub hookups & spacious lawn make the backyard perfect for BBQs & summer hangouts. Additional artificial turf/bark area is perfect for swing sets/space for children to play. Large side concrete RV pad for boat/RV/car storage. 3 car tandem epoxied garage provides incredible amount of space for storage or home gym. The cul-de-sac has beautiful Mt. Rose views & direct access to the 3-mile wetlands walking trail loop. Buyers and buyers' agent to verify all information.
- Listing Status:
- Active
- Date Added:
- October 4, 2026
- Data Last Updated:
- October 5, 2026 at 1:40AM
- Listing Office:
- Excel Real Estate Consultants : 775-300-0224
- Listing Agent:
- Jeffrey Peterson : 775-300-0224
- MLS ID:
- 260012743

- General: None
- Other Structures: None
- Parking: AttachedGarageGarage Door OpenerRV Access/ParkingTandemParking spaces: 3
- Roofing: TilePitched
- Windows: BlindsDouble Pane Windows
- General: Stucco2Slab
- Road/Access: Other
- HOA Amenities: Maintenance Grounds - Partial90.0Quarterly
- County: Washoe
- Zoning: Pd140-962-09
- View: Mountain(s)View
- Fencing: Back Yard
- Utilities: Cable AvailableElectricity AvailableNatural Gas AvailablePhone AvailableSewer AvailableWater AvailableCellular CoverageInternet AvailableWater Meter Installed
- Water: Public
- Sewer: Public Sewer
This listing courtesy of Jeffrey Peterson , Excel Real Estate Consultants
Monthly Payment
- Principal & Interest $
- Property Taxes $
- Home Insurance $
- VA Funding Fee $

 New - 21 hours ago