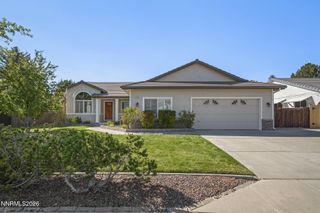
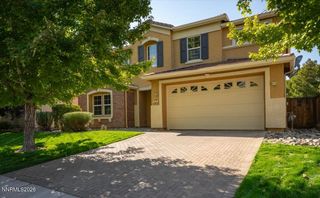
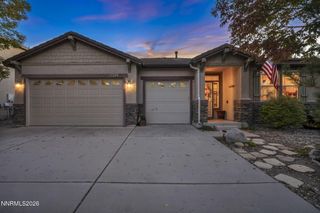
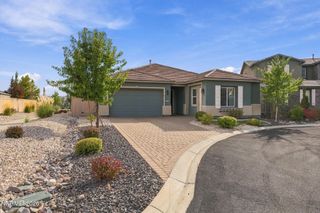
1880 Tess Way, Reno, NV 89511
- 4 beds |
- 3 baths |
- 2,454 sqft
 Single-Family Home
  Built in 1996
  9,148sqft lot
 3 car garage
  $354/sqft
  Listed 17 hours ago
Property Description
Welcome to this meticulously maintained home located in a desirable neighborhood on a quiet, well-maintained street. Lovingly cared for and thoughtfully updated over the years, this home offers the ideal combination of comfort, quality, and convenience. The north-south orientation provides beautiful natural lighting throughout the day, while plantation shutters throughout add timeless style and privacy. The remodeled kitchen is both beautiful and functional, featuring soft-close cabinetry, granite countertops, and stainless steel appliances. Additional updates include a new roof in 2025, LeafFilter gutters, and a new heating and air-conditioning system installed in July 2021 with a 20-year heat exchanger. A new front-loading Whirlpool washer and dryer add even more convenience. Outdoor living has been thoughtfully enhanced with a new covered, stamped-concrete patio completed in 2025—perfect for relaxing or entertaining. New concrete runs along the side of the home to the back driveway/RV parking area and includes curbing, a new gate, and new fencing. A new block retaining wall was added in 2026, further improving the functionality and appearance of the property. Location is hard to beat! Shopping, schools, the library, sports fields, and an ice-skating rink are all within less than one mile, making everyday errands, recreation, and activities exceptionally convenient. From the beautifully maintained interior to the numerous recent improvements, it is clear this home has been exceptionally well loved and cared for. A wonderful opportunity to own a move-in-ready home in a desirable location with thoughtful updates inside and out.
- Listing Status:
- Active
- Date Added:
- October 4, 2026
- Data Last Updated:
- October 4, 2026 at 10:41PM
- Listing Office:
- Dwell NV : 775-830-6036
- Listing Agent:
- The Ward Team :
- MLS ID:
- 260012744

- General: Awning(s)Dog RunRain GuttersCeiling FanShed(s)
- Other Structures: Shed(s)
- Parking: GarageGarage Door OpenerParking PadRV Access/ParkingAdditional ParkingGarage Door Opener ControlsParking spaces: 3
- Roofing: AsphaltShinglePitched
- Windows: Double Pane WindowsWood Frames
- General: Wood Siding2Crawl Space
- Road/Access: PublicCity Street
- County: Washoe
- Zoning: MDS049-624-05
- Fencing: Back YardFull
- Utilities: Cable AvailableCable ConnectedElectricity AvailableElectricity ConnectedNatural Gas AvailableNatural Gas ConnectedPhone AvailableSewer AvailableSewer ConnectedWater AvailableInternet ConnectedWater Meter Installed
- Water: Public
- Sewer: Public Sewer
This listing courtesy of The Ward Team , Dwell NV
Monthly Payment
- Principal & Interest $
- Property Taxes $
- Home Insurance $
- VA Funding Fee $

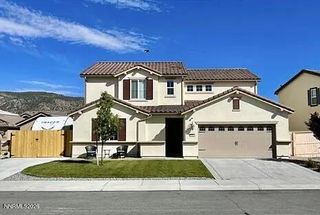
 New - 17 hours ago