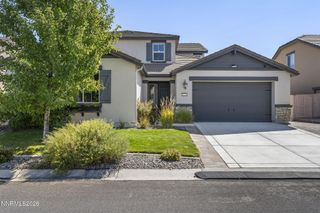
10360 Culiacan Pass Trail, Reno, NV 89521
- 4 beds |
- 4 baths |
- 3,058 sqft
 Single-Family Home
  Built in 2015
  6,534sqft lot
 3 car garage
  $283/sqft
  Listed 3 days ago
Property Description
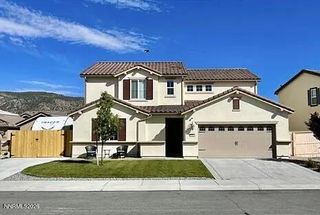
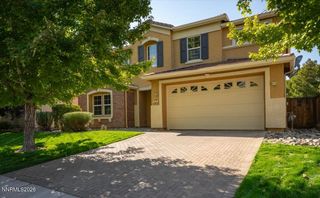
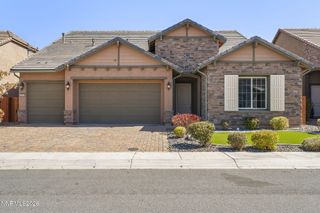
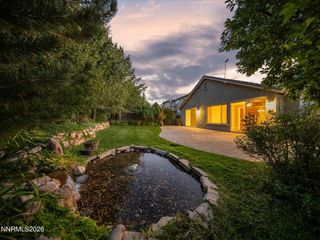
Exceptional multigenerational living in highly sought-after Damonte Ranch! Held with meticulous single-owner pride since its 2015 build, this stunning 4-bedroom, 3.5-bathroom home offers the ultimate in flexibility and design with a highly desirable Next Gen suite. Complete with a private entrance, dedicated covered patio, living area, kitchenette, laundry, bedroom, and full bath, this independent space provides ideal accommodations for guests or versatile living arrangements. The main level features a bright, open-concept floor plan centered around a gourmet kitchen with an expansive quartz island, perfect for meal prep and gatherings. Positioned conveniently between the kitchen and the flexible dining or home office space is a stylish wet bar, ideal for effortless hosting. A dramatic architectural glass wall frames the area beautifully, while the family room flows seamlessly out to a custom outdoor kitchen and patio. Additional highlights include a fully finished garage with built-in cabinets and epoxy floors. Pristinely maintained throughout and ideally positioned just minutes from top-rated schools, scenic walking trails, premier dining, the Reno-Tahoe International Airport, and world-class ski resorts. Some photos are virtually staged. Seller to provide a $20,000 credit to Buyer at closing, to be applied toward closing costs and/or a buyer allowance for home updates and maintenance.
- Listing Status:
- Active
- Date Added:
- October 1, 2026
- Data Last Updated:
- October 5, 2026 at 3:40AM
- Listing Office:
- BHG Drakulich Realty : 775-685-8585
- Listing Agent:
- Jennifer Heinrichs : 775-240-9260
- MLS ID:
- 260012587

- General: Outdoor KitchenShed(s)
- Other Structures: Shed(s)
- Parking: AttachedGarageGarage Door OpenerTandemGarage Door Opener ControlsParking spaces: 3
- Roofing: TilePitched
- Windows: Double Pane WindowsWindow CoveringsVinyl Frames
- General: Stucco2Slab
- Road/Access: Public
- HOA Amenities: Common Area - Maintenance43.5Quarterly
- County: Washoe
- Zoning: PD141-077-10
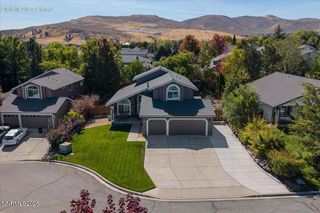
- View: Mountain(s)View
- Fencing: Back Yard
- Utilities: Cable AvailableElectricity ConnectedNatural Gas ConnectedPhone AvailableSewer ConnectedWater ConnectedCellular CoverageInternet AvailableWater Meter Installed
- Water: Public
- Sewer: Public Sewer
This listing courtesy of Jennifer Heinrichs , BHG Drakulich Realty
Monthly Payment
- Principal & Interest $
- Property Taxes $
- Home Insurance $
- VA Funding Fee $

 New - 23 hours ago