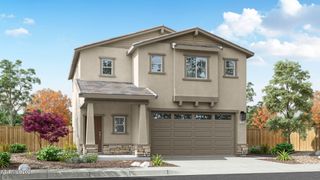
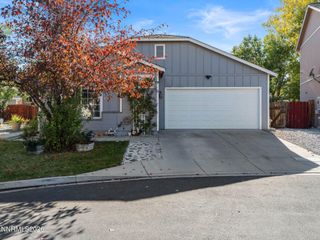
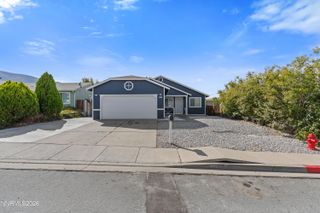
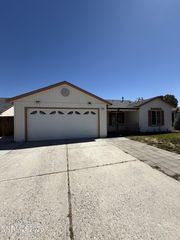
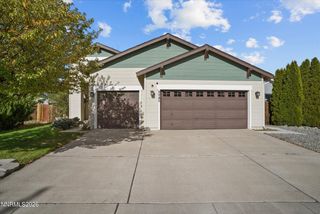
11983 Kernite Street, Reno, NV 89506
- 3 beds |
- 2 baths |
- 1,394 sqft
 Single-Family Home
  Built in 2000
  5,663sqft lot
 2 car garage
  $312/sqft
  Listed 3 days ago
Property Description
Welcome to 11983 Kernite St., a charming single-story home in Reno's Stead area offering comfortable living, an easy-flowing floor plan, and beautiful mountain views. This 3-bedroom, 2-bath home features 1,394 square feet of living space, a welcoming living room with fireplace, an open kitchen with breakfast bar, pantry and dining nook, and a spacious primary suite with walk-in closet. Step outside to a level, landscaped backyard with a covered patio, creating an inviting space for morning coffee, weekend gatherings or simply enjoying the Northern Nevada scenery. An attached 2-car garage adds everyday convenience, while central air conditioning and natural gas heating provide year-round comfort. Located in North Reno with convenient access to shopping, dining, schools, outdoor recreation and major roadways, this Stead home offers the space and functionality buyers are looking for in Reno. Whether you're a first-time buyer, growing household or looking for a home with long-term potential, 11983 Kernite St. is ready to welcome you home.
- Listing Status:
- Active
- Date Added:
- October 2, 2026
- Data Last Updated:
- October 5, 2026 at 2:39AM
- Listing Office:
- LPT Realty, LLC : 775-544-1328
- Listing Agent:
- Sage Ball : 775-790-0249
- MLS ID:
- 260012646

- General: None
- Other Structures: None
- Parking: AttachedGarageGarage Door OpenerParking spaces: 2
- Roofing: CompositionShinglePitched
- Windows: Double Pane Windows
- General: Wood Siding1Crawl Space
- Road/Access: Other
- HOA Amenities: LandscapingParkingMaintenance Grounds65.0Quarterly
- County: Washoe
- Zoning: PUD550-304-05
- View: Mountain(s)Trees/WoodsView
- Fencing: Back Yard
- Utilities: Cable AvailableElectricity AvailableNatural Gas AvailablePhone AvailableSewer AvailableWater AvailableCellular CoverageInternet AvailableWater Meter Installed
- Water: Public
- Sewer: Public Sewer
This listing courtesy of Sage Ball , LPT Realty, LLC
Monthly Payment
- Principal & Interest $
- Property Taxes $
- Home Insurance $
- VA Funding Fee $

 New - 2 days ago